
Water Views



Address
110 Highland Park Drive, Eureka Springs, AR
Price
$ 775,000
Property Attributes
- MLS#1362722
- TypeSingle Family
- Listing Status Active
- CountyCarroll
- CityEureka Springs
- Neighborhood15-20-27
- Zip72631
- Style
- Year Built2000
- Taxes$ 3382
- Price$ 775,000
- Bedrooms3
- Full Bathrooms3
- Half Bathrooms1
- Sqr Footage4511
- Lot Size3.46 Acres
Data Source:
Northwest Arkansas BOR (NABOR)
Property Description
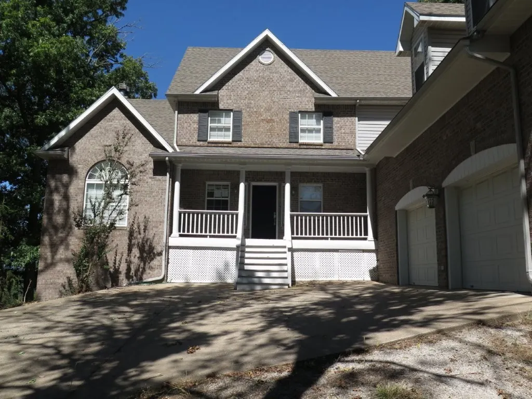
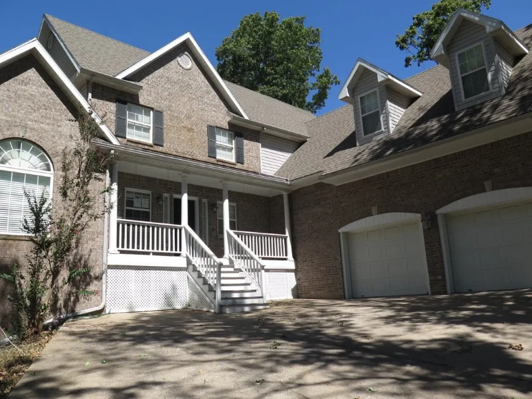
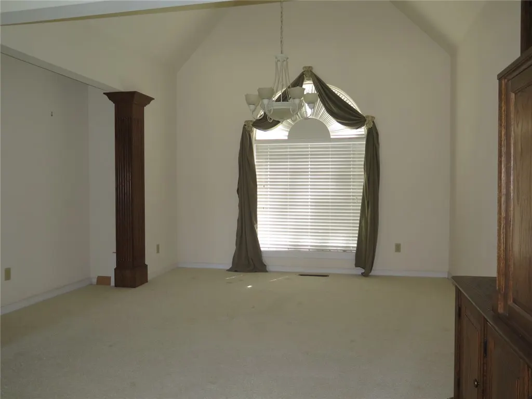
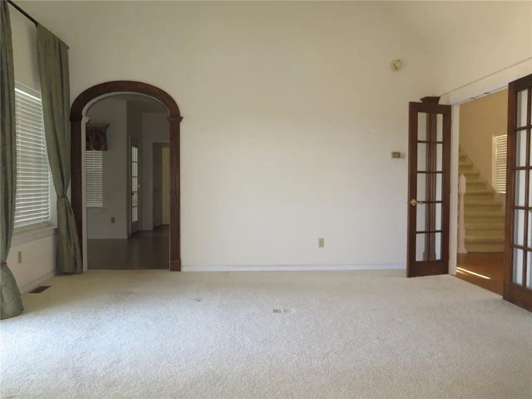
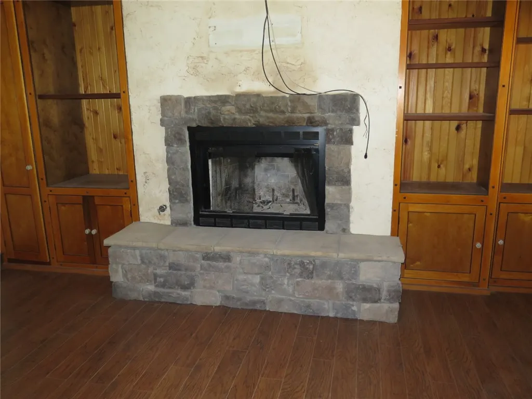
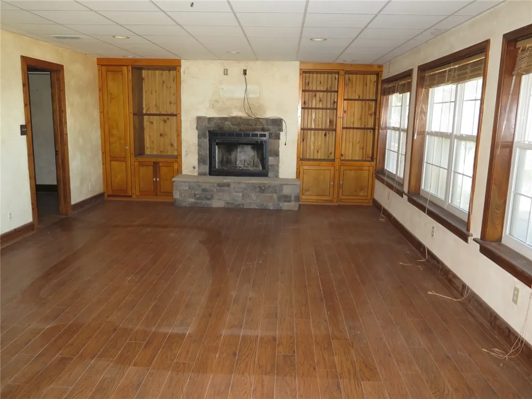
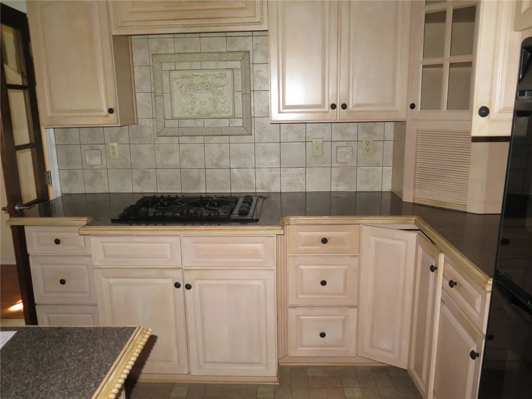
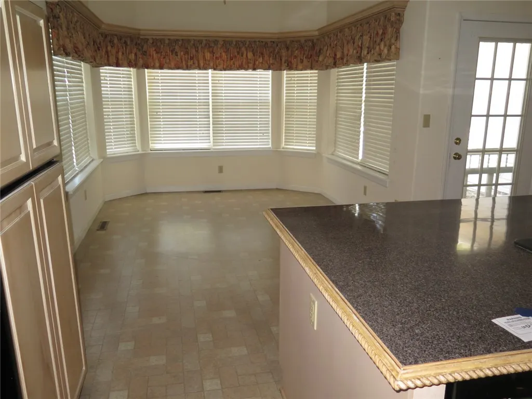
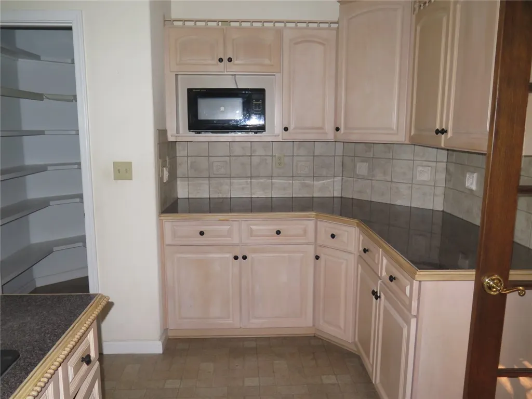
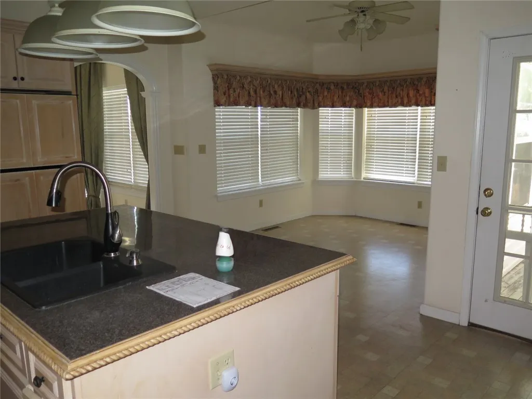
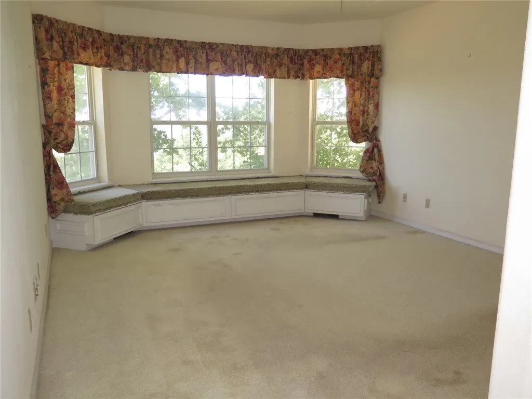
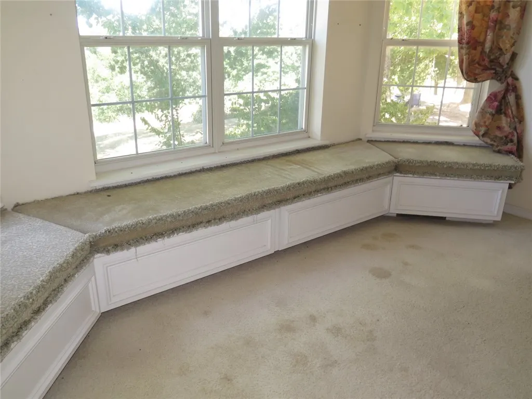
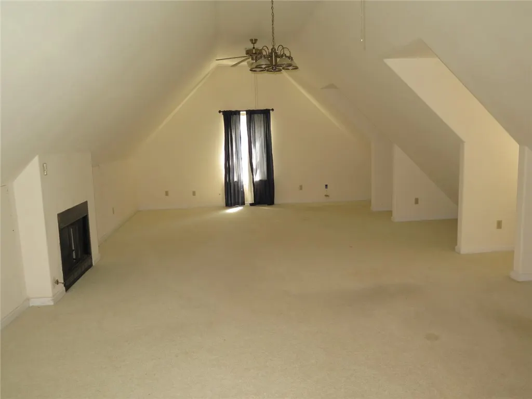
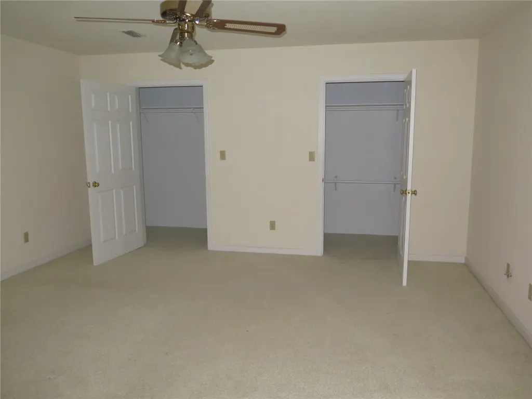
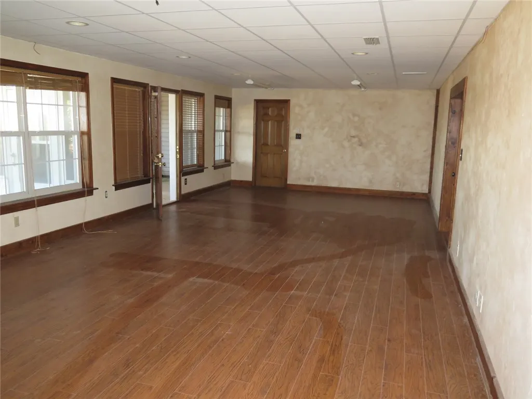
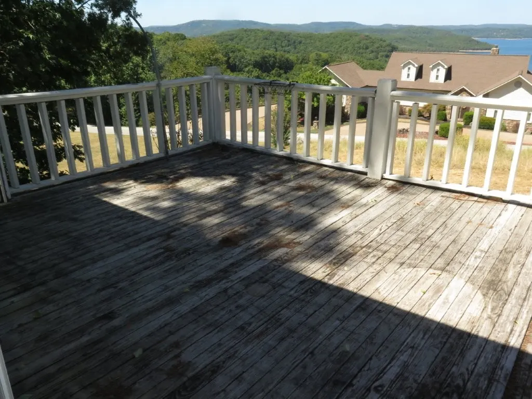
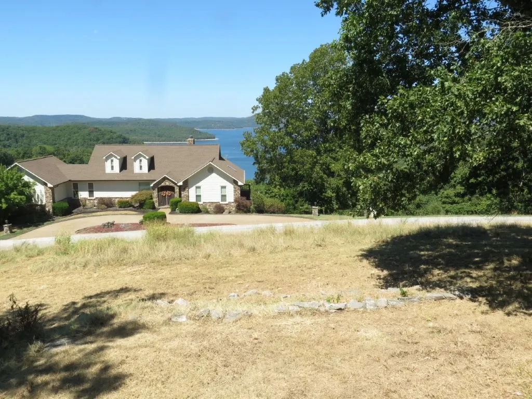
Experience year-round views of Beaver Lake from this 3-bedroom, 3.5-bathroom, 4,422 sq. ft. home, situated on 6.82 private acres. Located just 15 minutes from Eureka Springs, the property offers a rare combination of serenity, location, convenience, and land. The home features vaulted ceilings and three elegant fireplaces, providing a warm and inviting atmosphere. as well as exquisite woodwork of the owner, look closely. The primary bedroom, kitchen, and main living space boast great lake views. The spacious primary bedroom includes a large walk-in closet and an en-suite bathroom with a soaking tub. Bedrooms 2 and 3 share a convenient Jack and Jill bathroom. HUD OWNED PROPERTY -Property is "SOLD AS IS", property case #031-431190.
| Price History | |
|---|---|
| 9/22/2026 | Listed $775,000 |
General Features
| Sewer | Septic Tank |
|---|---|
| Heating | Propane |
| Cooling | Central Air |
| Utilities | Cable Available,Electricity Available,Propane,Septic Available,Water Available |
| Roof | Architectural,Shingle |
| Appliances | Double Oven,Dishwasher,Gas Cooktop,Disposal,Gas Water Heater,Microwave,Refrigerator |
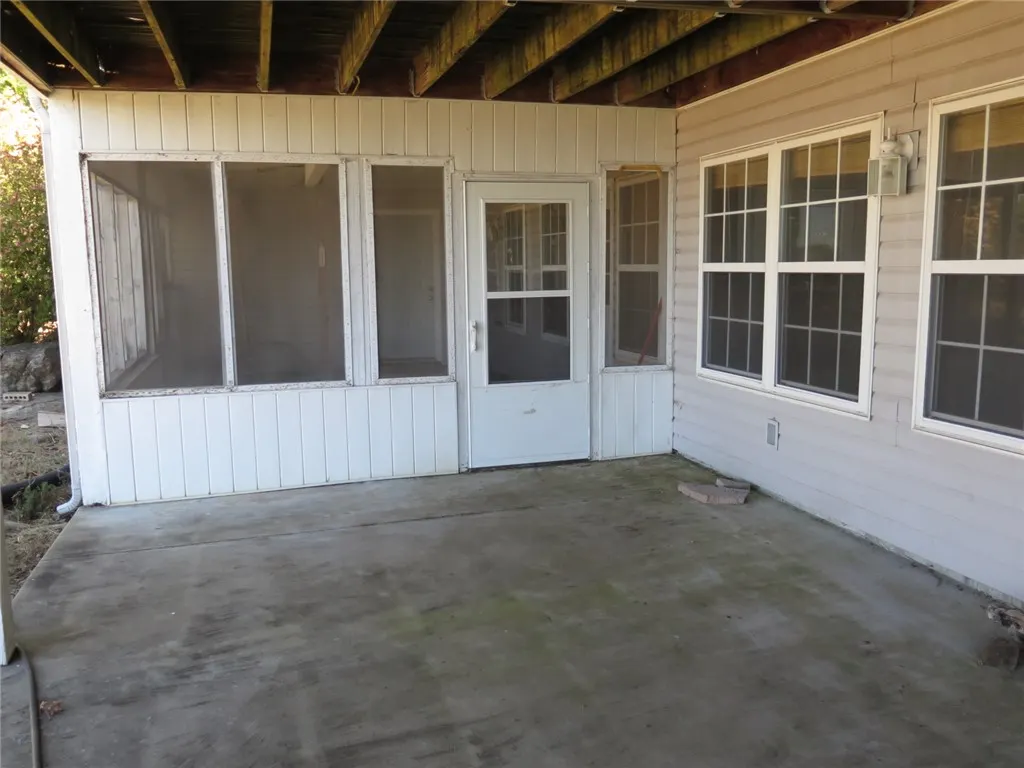
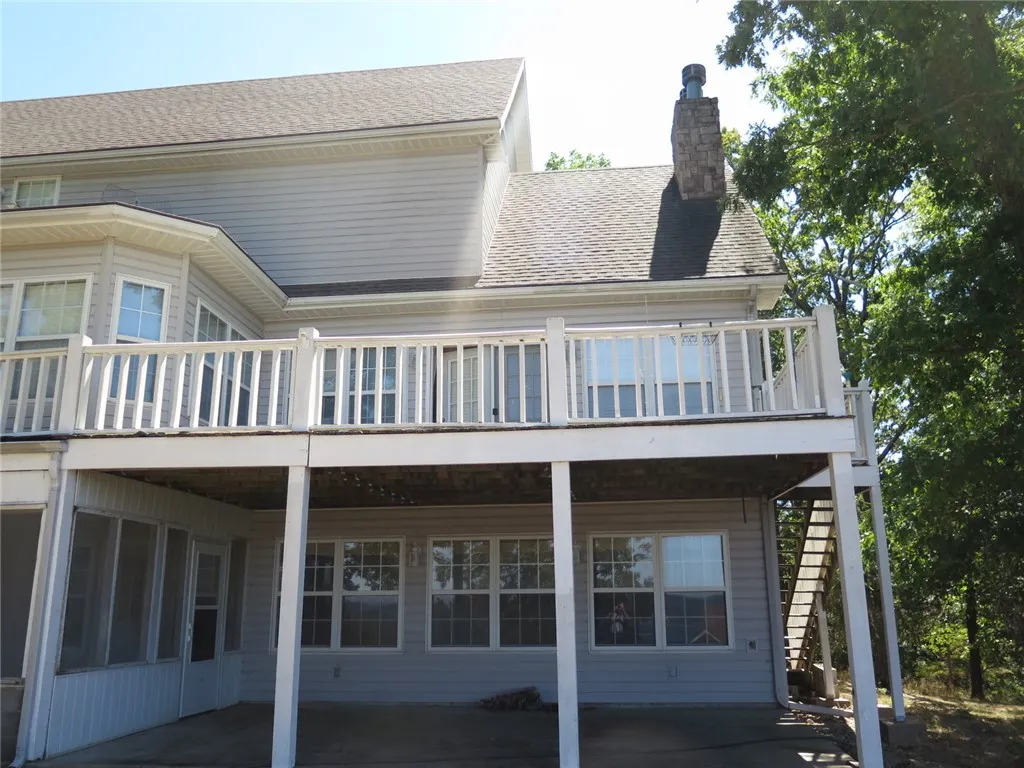
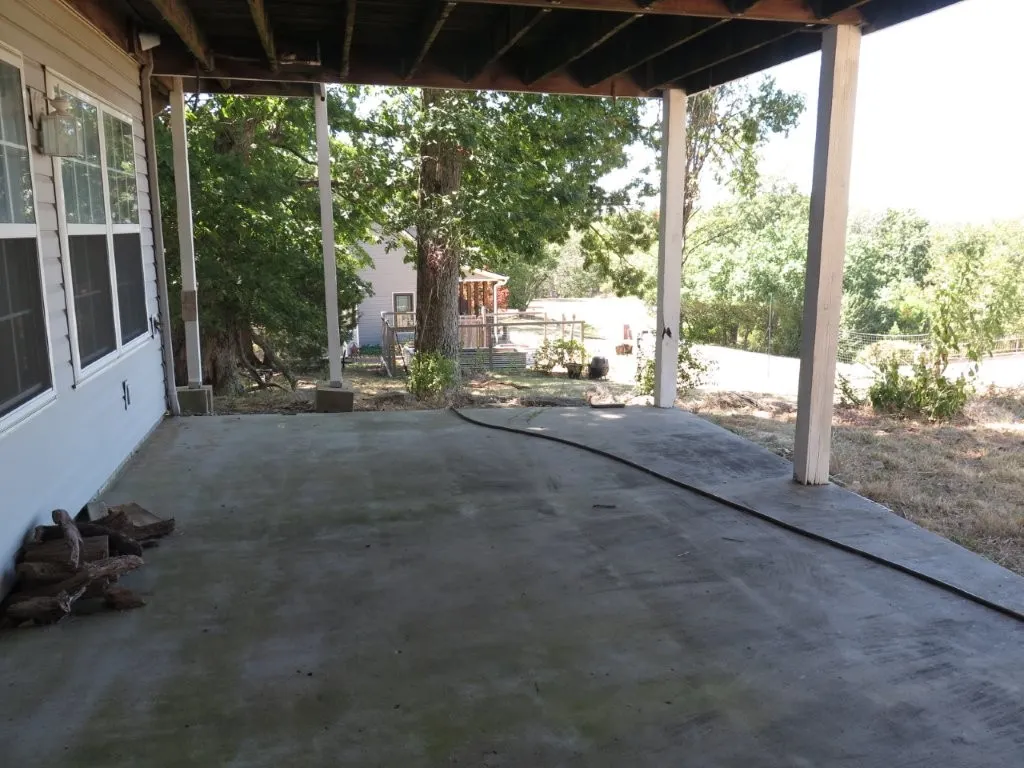
| Patio/Porch Features | Deck,Patio,Screened |
| Construction Materials | Brick,Vinyl Siding |
| Year Built | 2000 |
| View | Lake |
| Stories Count | 3 |
| Levels | Three Or More |
| Property Subtype | Single Family Residence |
| Community Features | Lake |
| County | Carroll |
| New Construction | false |
| Property Type | Residential |
| Attached Garage | true |
| Subdivision Name | 15-20-27 |
| Garage Y/N | true |
| Other Structures | None |
| Full Baths | 3 |
| Status | Active |
| Directions | From Eureka Springs / W on Hwy 62, go approximately 4 miles / L on Hwy 187, travel approximately 4 miles / L on Mundell Rd / L on Highland Park Dr / House on right. |
| City | Eureka Springs |
| Body of Water | Beaver Lake |
| Disclosures | Sellers Disclosure Not Available |
| High School District | Eureka Springs |
| Zoning Description | Residential |
| Lot Size Units | Acres |
| Spa Features | Hot Tub |
| Year Built Details | 25 Years or older |
| Tax Annual Amount | 3382 |
| Structure Type | House |
| Standard Status | Active |
| Middle/Junior School District | Eureka Springs |
| Elementary School District | Eureka Springs |
| Property Sub Type Additional | Single Family Residence |
| PostalCity | Eureka Springs |
| Legal Description | PT SE SE |
Interior Features
| Interior Amenities | Built-in Features,Ceiling Fan(s),Cathedral Ceiling(s),Eat-in Kitchen,Hot Tub/Spa,None,Walk-In Closet(s),Storage,Workshop |
|---|---|
| Basement | Walk-Out Access,Crawl Space |
| Flooring | Carpet,Laminate,Tile,Vinyl |
| Total Fireplaces | 2 |
| Fireplace Features | Family Room,Gas Log,Living Room,Wood Burning |
| Basement (Y/N) | true |
| Air Conditioning Y/N | true |
| Heating Y/N | true |
| Window Features | Double Pane Windows |
| Fireplace Y/N | true |
| Half Baths | 1 |
| Total Bedrooms | 3 |
| LivingAreaSource | Public Records |
| Total Baths | 4 |
Exterior Features
| Exterior Amenities | Concrete Driveway,Gravel Driveway |
|---|---|
| Fencing | None |
| Parking Features | Attached,Garage |
| Lot Features | Landscaped,None,Outside City Limits,Subdivision,Views |
| Water Source | Well |
| Lot Size Area | 3.46 |
| Foundation Details | Crawlspace,Slab |
| Spa | true |
| Building Area Total | 4511 |
| Lot Size Acres | 3.46 |
| Wooded Area | 3 |
| Road Surface Type | Paved |
| Covered Spaces | 2 |
| Road Frontage Type | Public Road,Shared |
| Pasture Area | 0.46 |
Amenities
- Foreclosure
- Views
- Short Sale
- New Construction
- Adult 55+
- Lease To Own
- No HOA Fees
- Furnished
- Primary On Main
- Air Conditioning
- Seller Finance
- Green
- Fixer Upper
- Horse
- Golf
- Fireplace
- Deck
- Garage
- Basement
- Pool
Property vs Single Family Average in 72631
Price
Taxes
Year Built
 Cooperative Arkansas REALTORS®l MLS, Inc. All information deemed reliable but not guaranteed. All properties are subject to prior sale, change or withdrawal. Neither listing broker(s) or information provider(s) shall be responsible for any typographical errors, misinformation, misprints and shall be held totally harmless. Listing(s) information is provided for consumer's personal, non-commercial use and may not be used for any purpose other than to identify prospective properties consumers may
 Northwest Arkansas Board of REALTORS® All information deemed reliable but not guaranteed. All properties are subject to prior sale, change or withdrawal. Neither listing broker(s) or information provider(s) shall be responsible for any typographical errors, misinformation, misprints and shall be held totally harmless. Listing(s) information is provided for consumer's personal, non-commercial use and may not be used for any purpose other than to identify prospective properties consumers may be
