
Price Reduction - Seller Financing
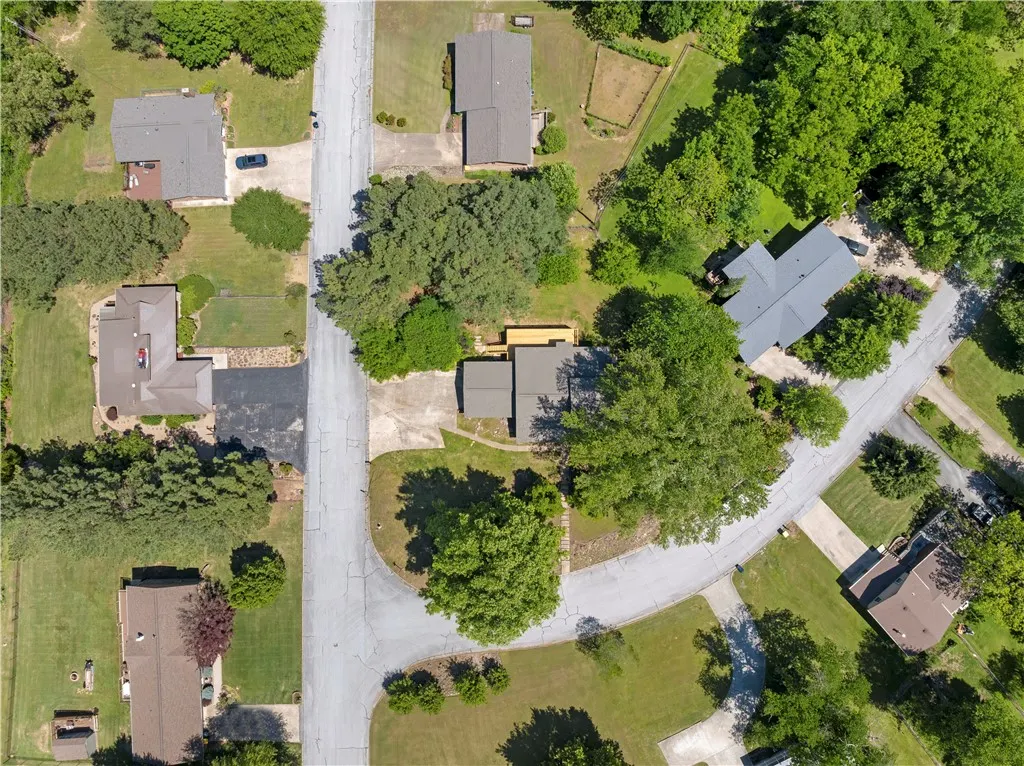
Address
923 Smith Drive, Harrison, AR
Price
$ 424,900
Property Attributes
- MLS#1345456
- TypeSingle Family
- Listing Status Active
- CountyBoone
- CityHarrison
- NeighborhoodSpeer Hts
- Zip72601
- Style
- Year Built1980
- Taxes$ 2059
- Price$ 424,900
- Bedrooms5
- Full Bathrooms3
- Half Bathrooms0
- Sqr Footage2958
- Lot Size0.6245 Acres
Data Source:
Northwest Arkansas BOR (NABOR)
Property Description
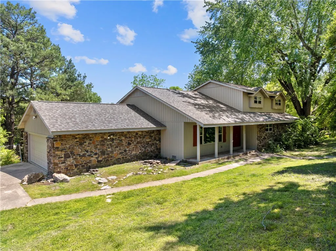
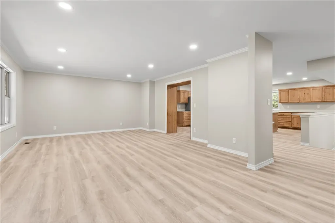
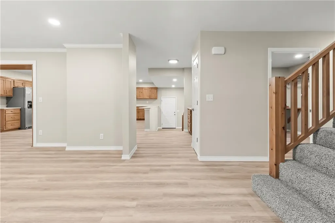
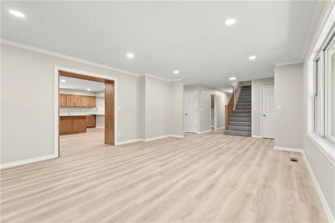
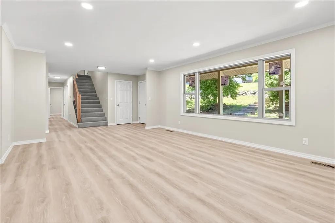
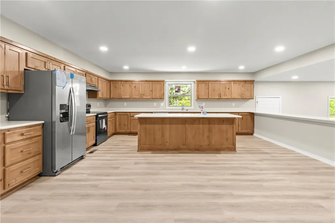
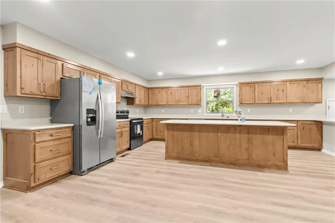
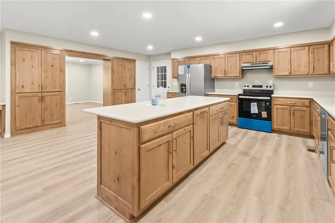
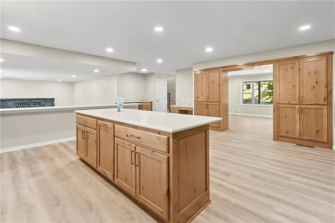
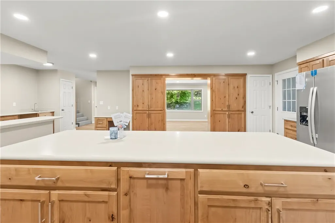
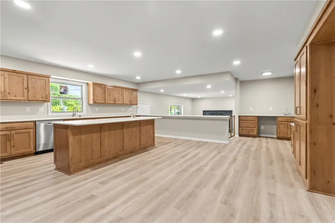
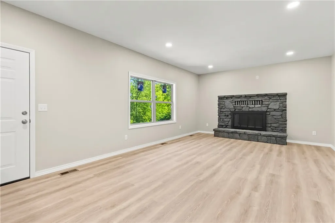
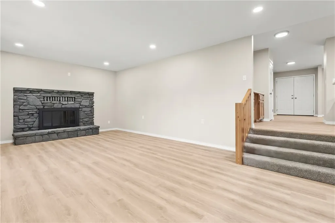
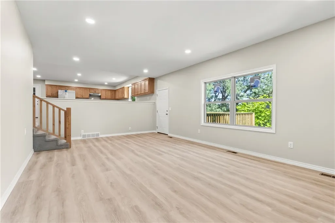
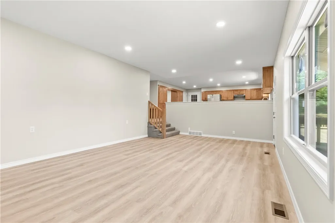
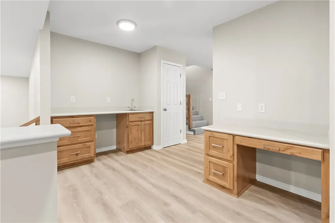
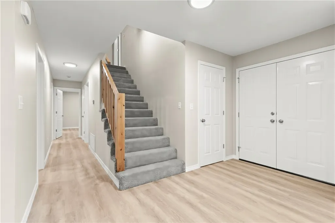
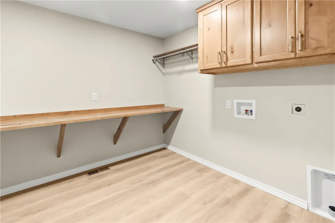
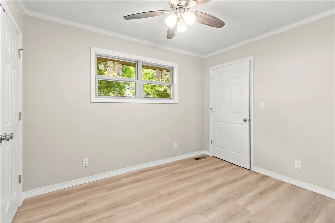
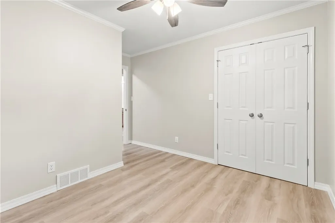
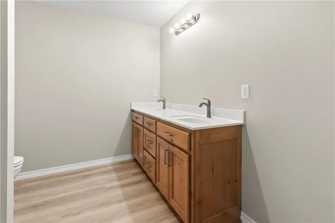
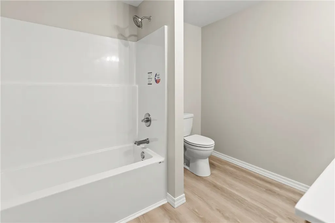
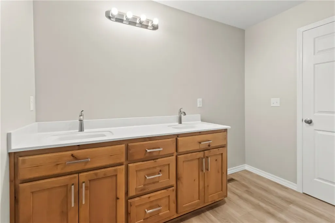
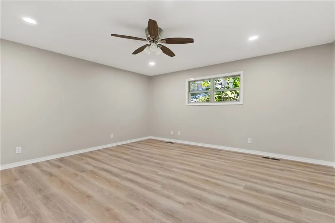
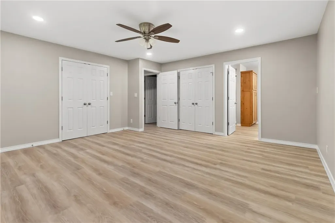
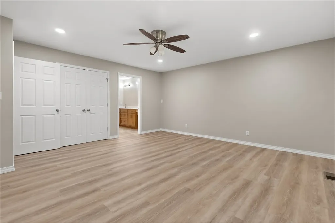
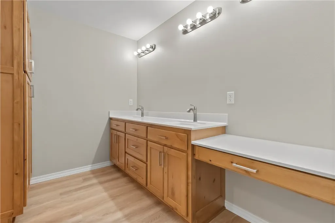
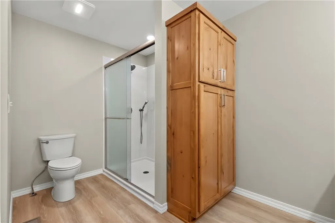
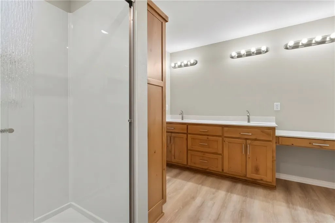
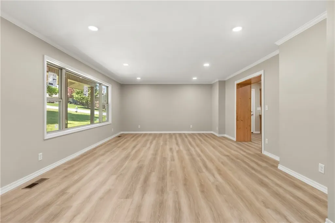
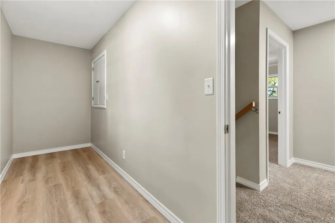
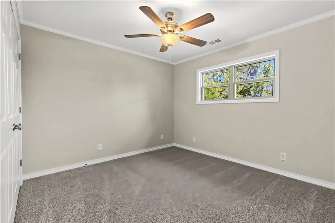
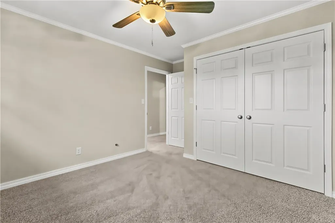
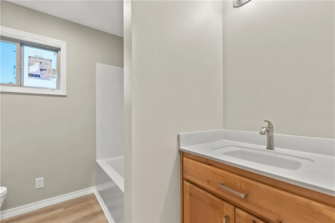
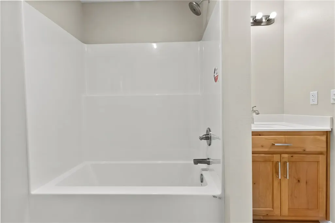
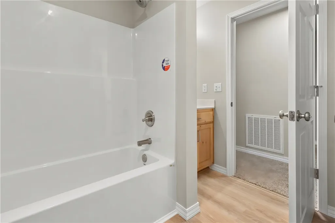
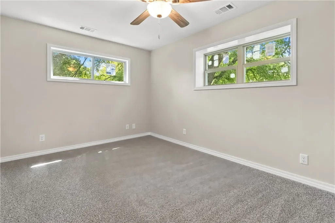
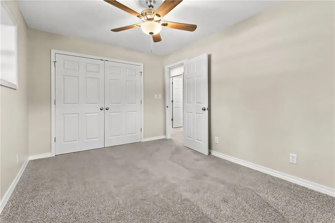
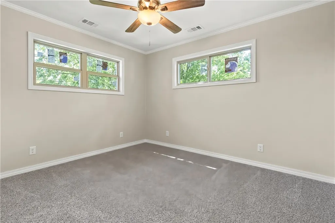
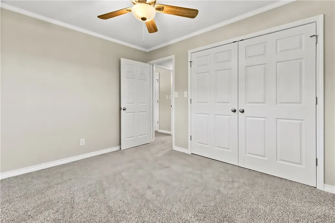
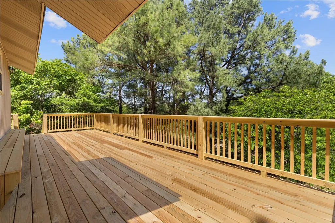
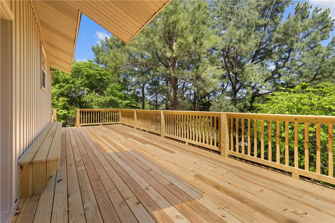
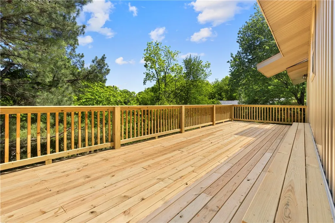
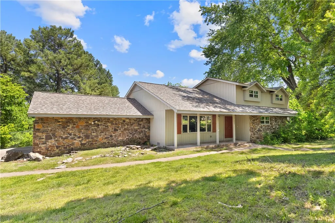
This extensively updated 5-bedroom home feels practically brand new! Updates include new siding, paint, flooring, cabinets, countertops, appliances, roof, windows, and deck. The layout offers flexibility with two bedrooms on the main floor, including a spacious primary suite with a fantastic en suite bath. You’ll also love the oversized laundry room. Designed for entertaining, the kitchen features bar-top seating overlooking the family room, plus there is a separate living room for additional space to relax or gather. The large back deck is perfect for hosting guests or enjoying the outdoors. Compared to current new construction costs averaging around $220 per square foot, a similar home could approach $650,000. This property offers exceptional value at approximately $160 per square foot. Conveniently located close to shopping, dining, schools, and everyday amenities while still tucked away from heavy traffic. Look fast. This one won't last long!
| Price History | |
|---|---|
| 5/6/2026 | Listed $475,000 |
| 7/14/2026 | 1$469,000 |
| 7/18/2026 | 4$449,900 |
| 8/28/2026 | 6$424,900 |
General Features
| Heating | Central |
|---|---|
| Cooling | Central Air |
| Utilities | Sewer Available,Water Available |
| Roof | Asphalt,Shingle |
| Appliances | Dishwasher,Electric Cooktop,Electric Water Heater,Disposal,Refrigerator |
| Patio/Porch Features | Deck |
| Construction Materials | Vinyl Siding |
| Year Built | 1980 |
| Stories Count | 2 |
| Levels | Two |
| Property Subtype | Single Family Residence |
| Waterfront Features | None |
| Community Features | Near Hospital,Near Schools,Park,Shopping |
| County | Boone |
| New Construction | false |
| Property Type | Residential |
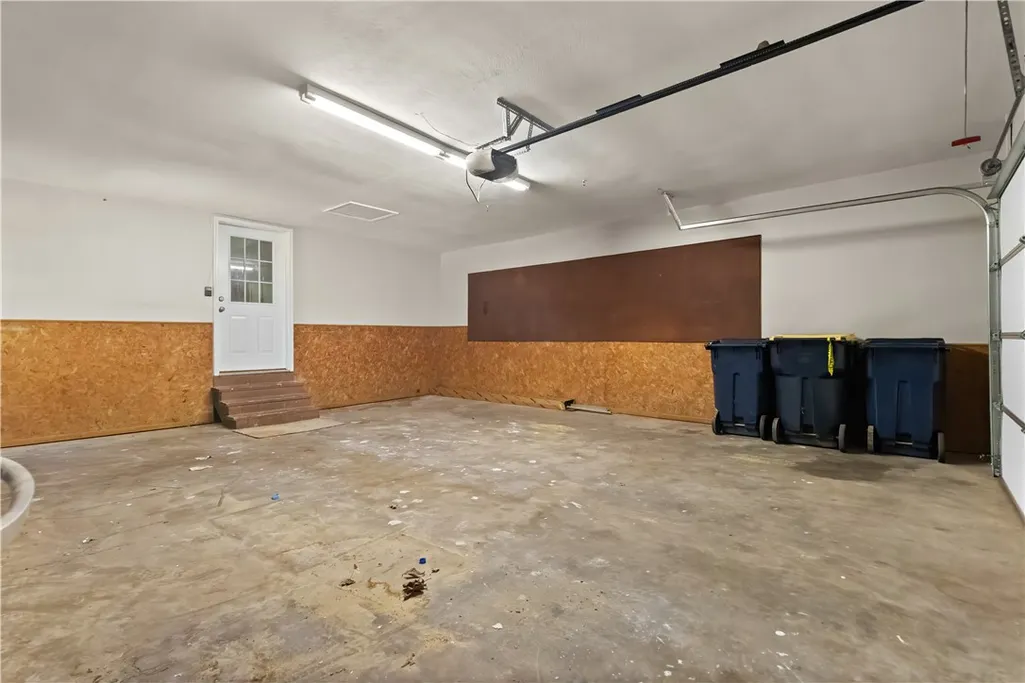
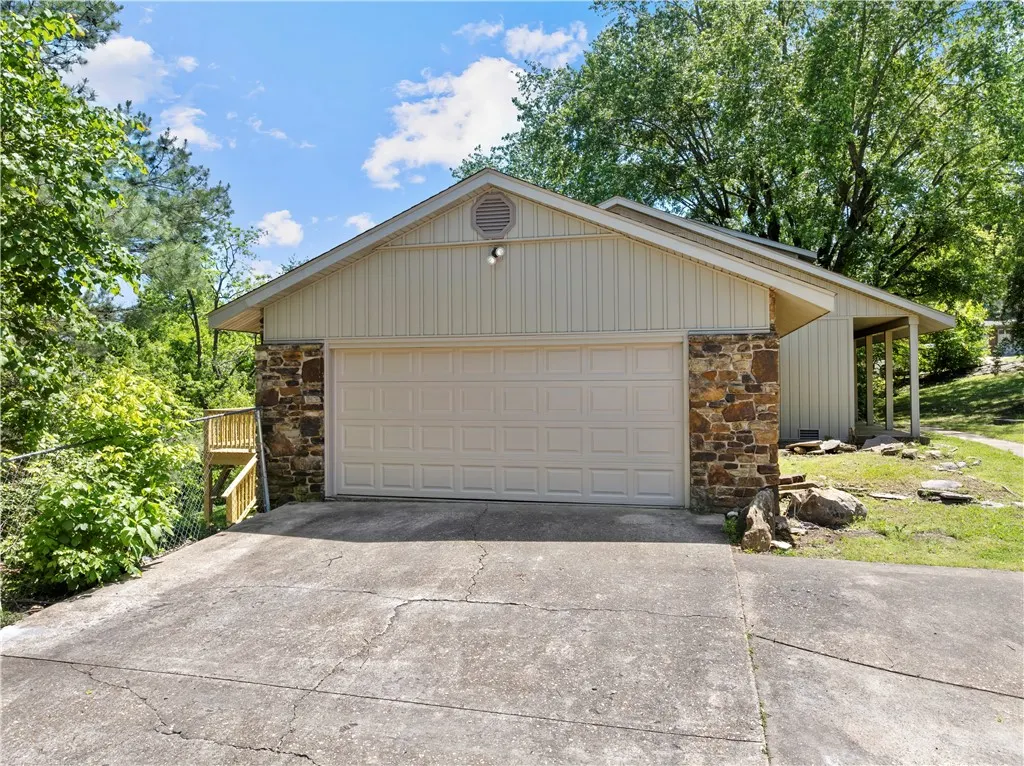
| Attached Garage | true |
| Subdivision Name | Speer Hts |
| Garage Y/N | true |
| Other Structures | None |
| Full Baths | 3 |
| Status | Active |
| Directions | From Main St. go up Sherman. Take a right on Smith. House will be on your right. |
| City | Harrison |
| Disclosures | Sellers Disclosure Not Available |
| High School District | Harrison |
| Lot Size Units | Acres |
| Year Built Details | Resale (less than 25 years old) |
| Tax Annual Amount | 2059 |
| Virtual Tour | https://tour.nwarealtors.org/923-Smith-Drive-Harrison-AR-72601/unbranded |
| Structure Type | House |
| Standard Status | Active |
| Middle/Junior School District | Harrison |
| Elementary School District | Harrison |
| Tax Lot | 3 |
| Property Sub Type Additional | Single Family Residence |
| PostalCity | Harrison |
| Legal Description | L 3 Block 11 Speer Heights, AKA 923 Smith Dr., Harrison,AR |
Interior Features
| Interior Amenities | Wet Bar,Built-in Features,Ceiling Fan(s),Walk-In Closet(s) |
|---|---|
| Basement | Crawl Space |
| Flooring | Carpet,Luxury Vinyl Plank |
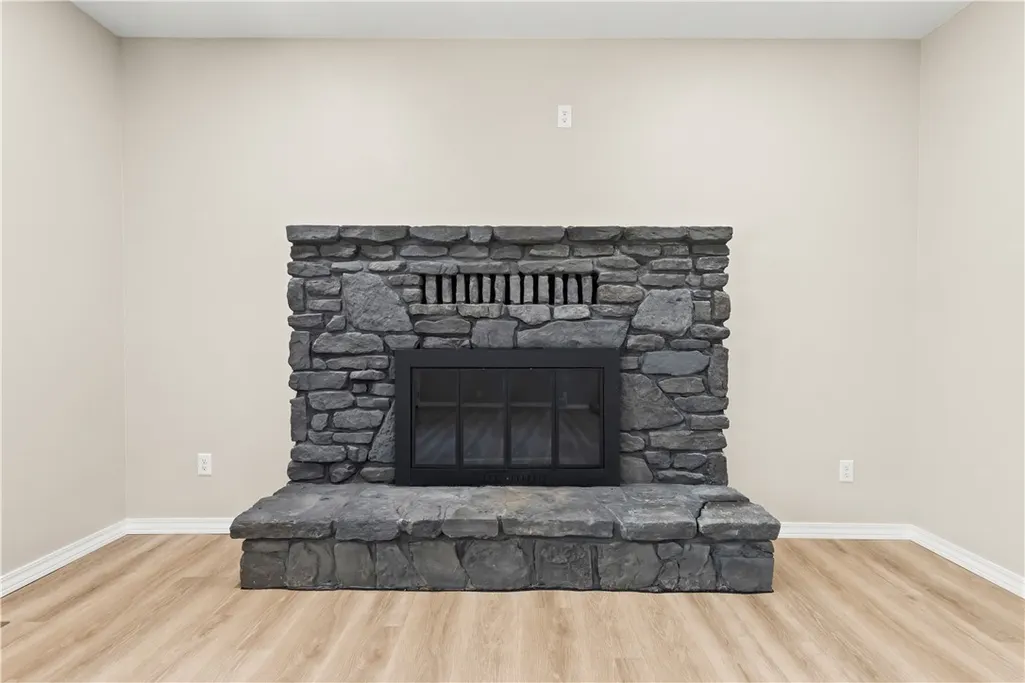
| Total Fireplaces | 1 |
| Fireplace Features | Wood Burning |
| Basement (Y/N) | false |
| Air Conditioning Y/N | true |
| Heating Y/N | true |
| Fireplace Y/N | true |
| Laundry Features | Washer Hookup,Dryer Hookup |
| Total Bedrooms | 5 |
| LivingAreaSource | Public Records |
| Total Baths | 3 |
Exterior Features
| Exterior Amenities | Concrete Driveway |
|---|---|
| Fencing | Chain Link |
| Parking Features | Attached,Garage,Garage Door Opener |
| Lot Features | City Lot,Landscaped,Near Park,Wooded |
| Water Source | Public |
| Lot Size Area | 0.6245 |
| Foundation Details | Crawlspace |
| Building Area Total | 2958 |
| Lot Size Acres | 0.6245 |
| Covered Spaces | 2 |
| Road Frontage Type | Public Road |
Amenities
- Foreclosure
- Views
- Short Sale
- New Construction
- Adult 55+
- Lease To Own
- No HOA Fees
- Furnished
- Primary On Main
- Air Conditioning
- Seller Finance
- Green
- Fixer Upper
- Horse
- Golf
- Fireplace
- Deck
- Garage
- Basement
- Pool
Property vs Single Family Average in 72601
Price
Taxes
Year Built
 Cooperative Arkansas REALTORS®l MLS, Inc. All information deemed reliable but not guaranteed. All properties are subject to prior sale, change or withdrawal. Neither listing broker(s) or information provider(s) shall be responsible for any typographical errors, misinformation, misprints and shall be held totally harmless. Listing(s) information is provided for consumer's personal, non-commercial use and may not be used for any purpose other than to identify prospective properties consumers may
 Northwest Arkansas Board of REALTORS® All information deemed reliable but not guaranteed. All properties are subject to prior sale, change or withdrawal. Neither listing broker(s) or information provider(s) shall be responsible for any typographical errors, misinformation, misprints and shall be held totally harmless. Listing(s) information is provided for consumer's personal, non-commercial use and may not be used for any purpose other than to identify prospective properties consumers may be
