
Primary on Main










Address
11 Piedmont Lane, Little Rock, AR
Price
$ 1,100,000
Property Attributes
- MLS#26038886
- TypeSingle Family
- Listing Status Active
- CountyPULASKI
- CityLittle Rock
- AreaLittle Rock
- NeighborhoodPiedmont
- Zip72223
- StyleTraditional
- Year Built1983
- Taxes$ 5862
- Price$ 1,100,000
- Bedrooms4
- Full Bathrooms4
- Half Bathrooms1
- Sqr Footage5473
- Lot Size1.08 Acres
Data Source:
Cooperative Arkansas REALTORS® MLS (CARMLS)
Property Description
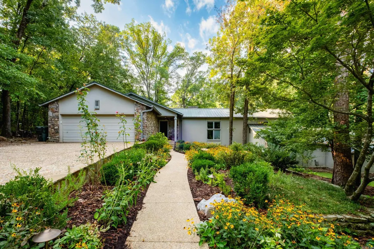
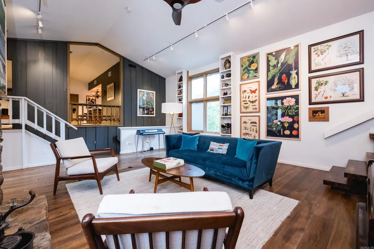
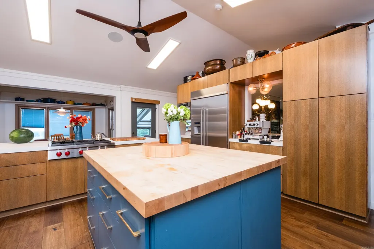
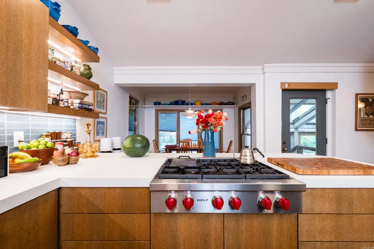
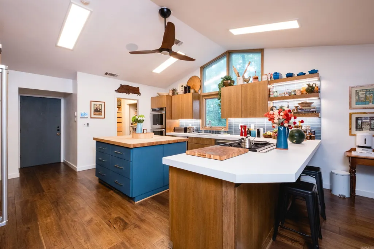
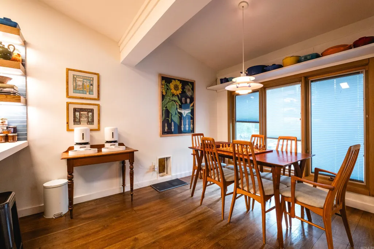
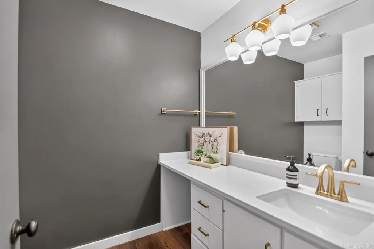
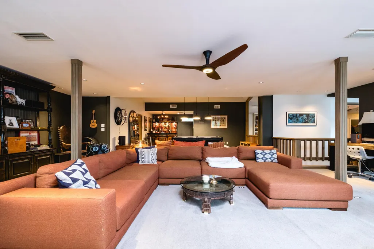
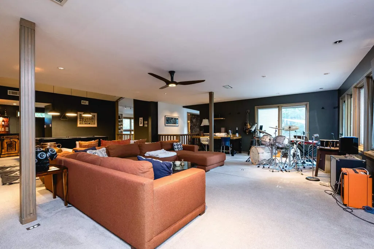
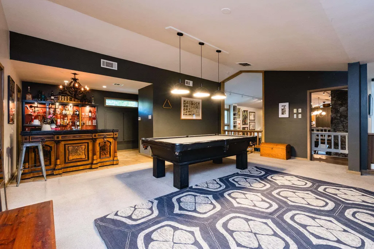
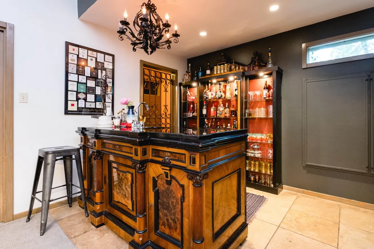
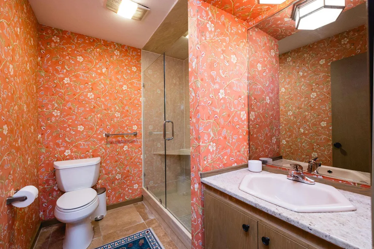
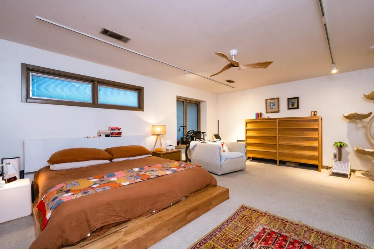
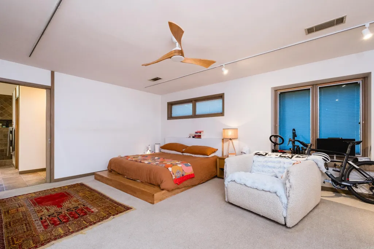
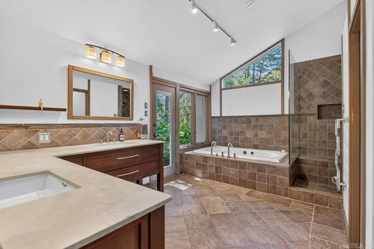
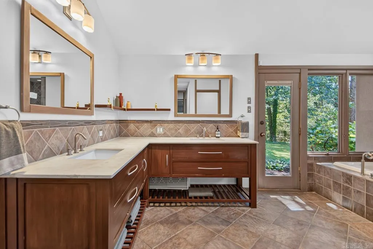
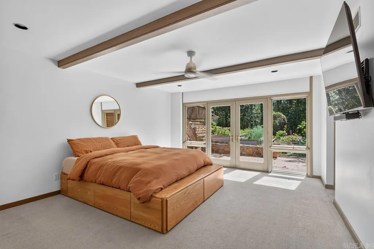
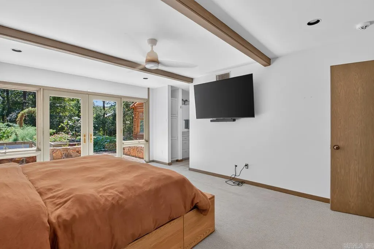
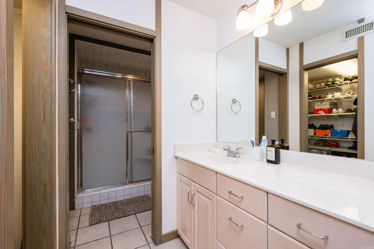
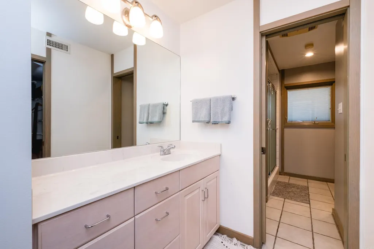
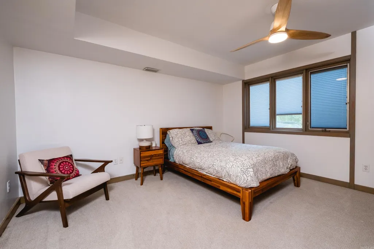
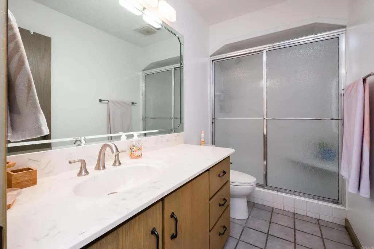
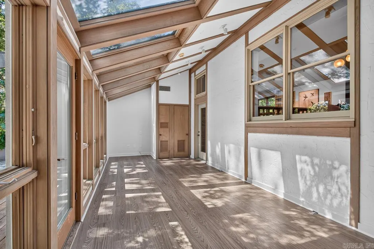
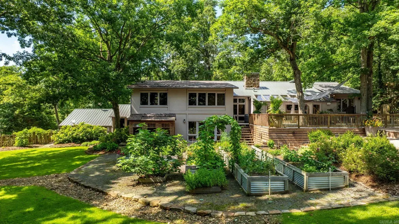
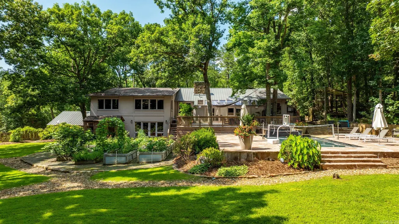
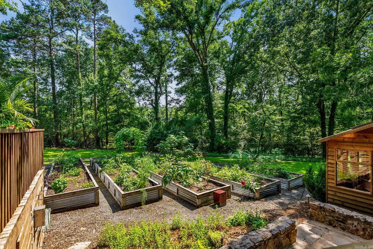
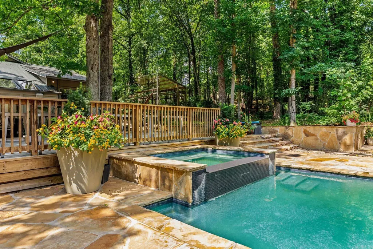
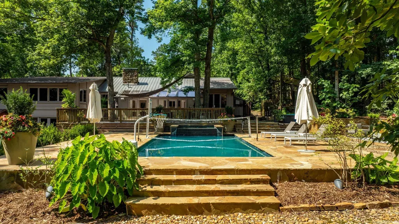
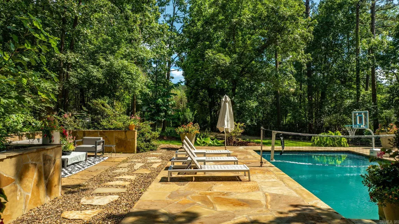
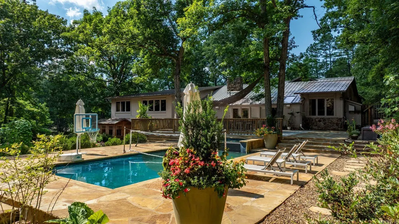
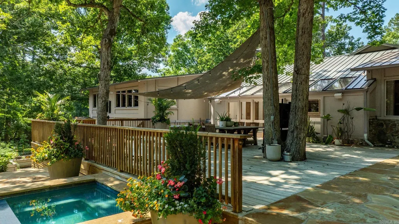
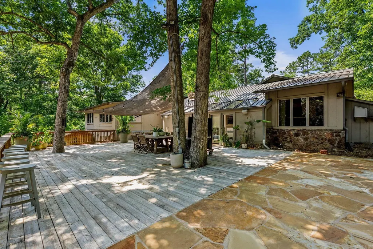
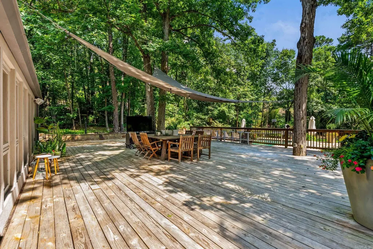
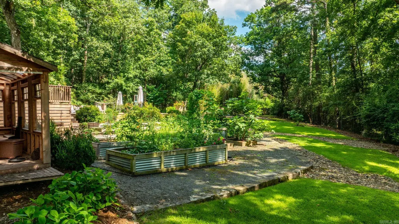
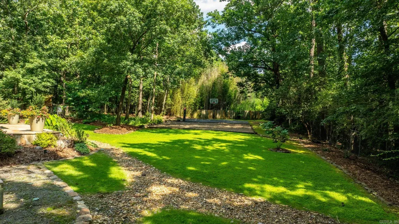
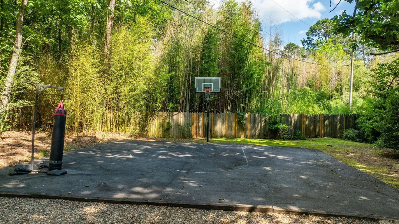
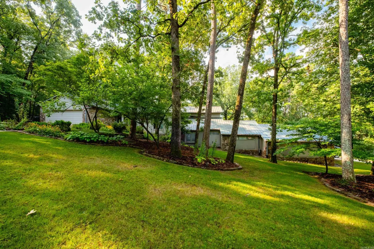
Tucked away in one of West Little Rockâs most private wooded settings, this striking contemporary retreat blends dramatic architecture, warm natural materials, and resort-style amenities across 5,473 square feet. Filled with natural light, the home features soaring ceilings, rich French oak flooring, walls of windows, and a stunning two-story great room anchored by a floor-to-ceiling stone fireplace. Multiple living spaces include a media/game room, sunroom, fitness space, and built- in bar designed for effortless entertaining. The chefâs kitchen offers custom cabinetry, updated appliances, expansive prep space, and serene wooded views. Two full two car garages add functionality and convenience. The primary suite serves as a private escape with a spa-style bath, jetted soaking tub, walk-in shower, and peaceful tree-lined views. Outside, extensive decking overlooks the heated saltwater pool and hot tub, while the expansive grounds continue with a basketball court, âCatioâ (yes, a Cat Patio!), fruit trees, raised garden beds, and beautifully landscaped outdoor spaces that feel worlds away.
| Elementary School | Middle School |
|---|---|
| Don Roberts Elementary School | Pinnacle View Middle School |
| Price History | |
|---|---|
| 9/24/2026 | Listed $1,100,000 |
General Features
| Heating | Central Cool-Electric,Central Heat-Gas |
|---|---|
| Utilities | Sewer-Public,Water-Public,Elec-Municipal (+Entergy),Gas-Natural |
| Roof | Metal |
| Fireplaces | Woodburning-Site-Built,Gas Starter |
| Full Baths | 4 |
| Half Baths | 1 |
| Year Built | 1983 |
| Parking | Garage,Two Car,Auto Door Opener,Side Entry |
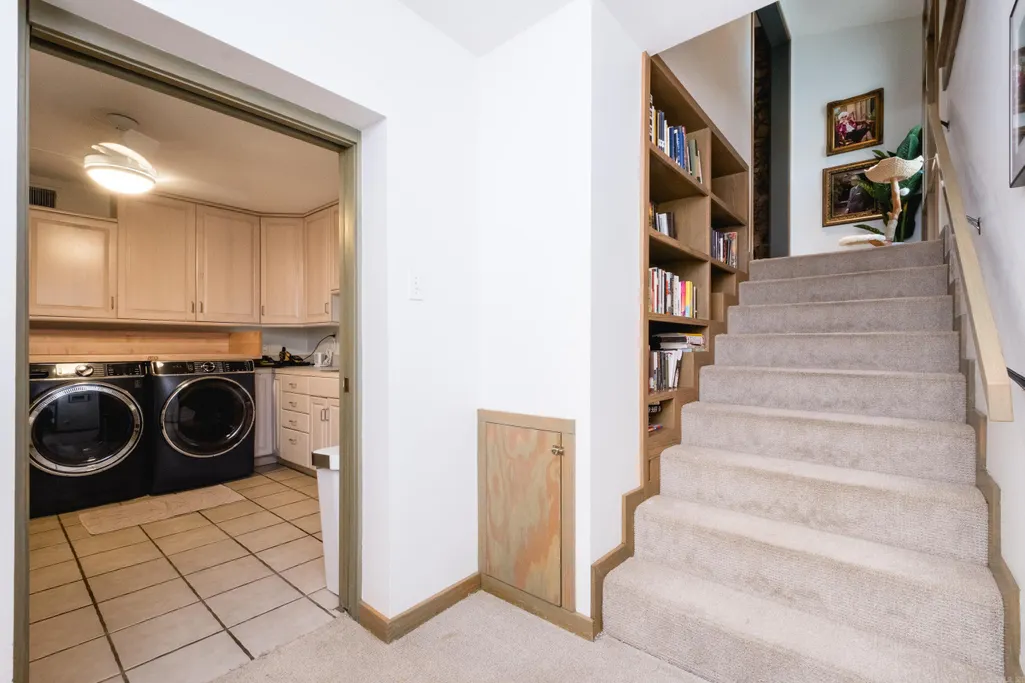
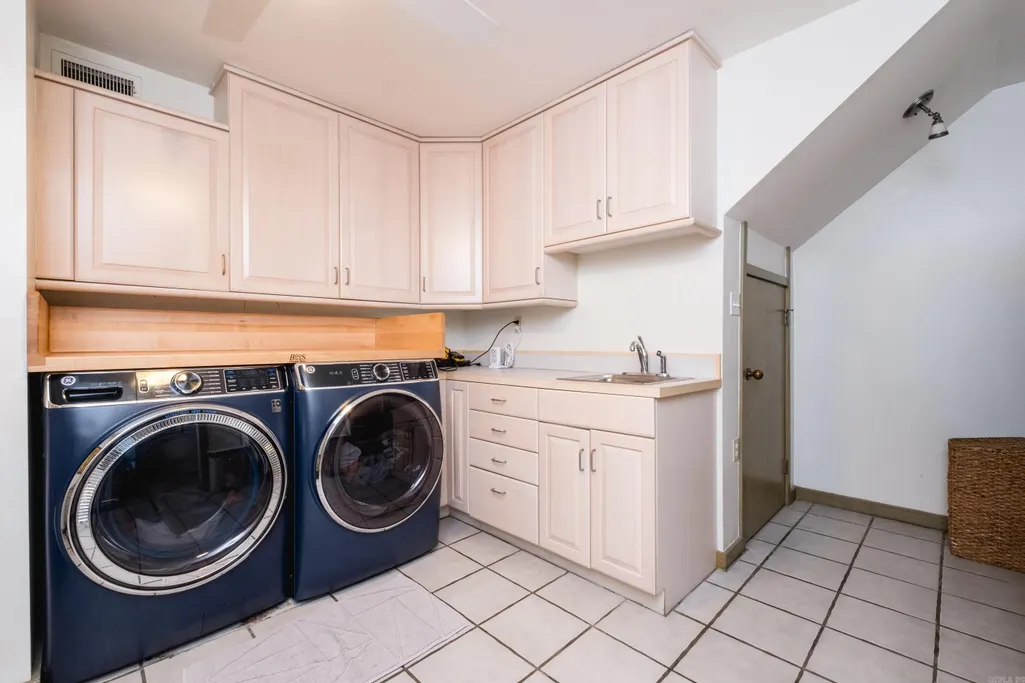
| Other Rooms | Formal Living Room,Great Room,Den/Family Room,Office/Study,Game Room,Sun Room,Bonus Room,Laundry |
| Subdivision | Piedmont |
| Style | Traditional |
| Stories Count | Other (see remarks),2 Story Entry & Lower |
| County | Pulaski |
| Class | Residential |
| Type | Detached |
| Will Subdivide | No |
| Builder | Originally built by Bob Peck; Extensively remodeled by Don Holeman. |
| Frequency | None |
| Inside City Limits | Yes |
| DOCS ON FILE | Boundary Survey,Property Disclosure |
| Status | New Listing |
| Subdivision | AR |
| Sale/Rent | For Sale |
| Status Detail | 1 |
| Annual Taxes | 5862.4 |
| New Construction? | No |
| Warranty | Normal Wrkng Ordr,As O&A |
| Primary City | Little Rock |
| Directions | From Cantrell turn onto Sam Peck,left on Butterfield lane,left on Summerdale Ln,left on Piedmont Lane. House is towards the end on the right. |
| City | Little Rock |
| Elementary School | Don Roberts |
| Middle School | Pinnacle View |
| Postal Code | 72223 |
| Price Per Sq Ft Total AG | 200.99 |
| Public Remarks | Tucked away in one of West Little Rockâs most private wooded settings,this striking contemporary retreat blends dramatic architecture,warm natural materials,and resort-style amenities across 5,473 |
Interior Features
| Interior Amenities | Wet Bar,Washer-Stays,Dryer Connection-Electric,Dryer-Stays,Water Heater-Gas,Whirlpool/Hot Tub/Spa,Smoke Detector(s),Security System,Floored Attic,Walk-In Closet(s),Built-Ins,Ceiling Fan(s),Walk-in Sh |
|---|---|
| Dining | Separate Dining Room,Eat-In Kitchen,Separate Breakfast Rm,Kitchen/Dining Combo,Breakfast Bar |
| Beds | 4 |
| Total Bedrooms | Primary Bedroom Apart,Guest Bedroom Apart,All Bedrooms Down,4 Bedrooms Same Level |
| Floors | Carpet,Wood,Tile |
| Kitchen Equipment | Built-In Stove,Double Oven,Microwave,Gas Range,Dishwasher,Disposal,Pantry,Refrigerator-Stays,Ice Maker Connection,Wall Oven,Convection Oven |
| Walls/Ceilings | Sheet Rock,Sheet Rock Ceiling |
Exterior Features
| Exterior | Rock & Frame,EIFS (i.e. Dryvet),Cypress |
|---|---|
| Exterior Amenities | Deck,Fully Fenced,Outside Storage Area,Inground Pool,Guttering,Hot Tub/Spa,Lawn Sprinkler,Heated Pool,RV Parking,Sport Court |
| Road Surface | Paved |
| Foundation | Slab/Crawl Combination |
| Lot Size Area | 1.08 |
| Lot Dimensions | 47,150 sqft |
| Lot | Cul-de-sac,Extra Landscaping |
Amenities
- Foreclosure
- Views
- Short Sale
- New Construction
- Adult 55+
- Lease To Own
- No HOA Fees
- Furnished
- Primary On Main
- Air Conditioning
- Seller Finance
- Green
- Fixer Upper
- Horse
- Golf
- Fireplace
- Deck
- Garage
- Basement
- Pool
Property vs Single Family Average in 72223
Price
Taxes
Year Built
 Cooperative Arkansas REALTORS®l MLS, Inc. All information deemed reliable but not guaranteed. All properties are subject to prior sale, change or withdrawal. Neither listing broker(s) or information provider(s) shall be responsible for any typographical errors, misinformation, misprints and shall be held totally harmless. Listing(s) information is provided for consumer's personal, non-commercial use and may not be used for any purpose other than to identify prospective properties consumers may
 Northwest Arkansas Board of REALTORS® All information deemed reliable but not guaranteed. All properties are subject to prior sale, change or withdrawal. Neither listing broker(s) or information provider(s) shall be responsible for any typographical errors, misinformation, misprints and shall be held totally harmless. Listing(s) information is provided for consumer's personal, non-commercial use and may not be used for any purpose other than to identify prospective properties consumers may be
