








Address
1003 Prospect, Hot Springs, AR
Price
$ 569,000
Property Attributes
- MLS#26038835
- TypeSingle Family
- Listing Status Active
- CountyGARLAND
- CityHot Springs
- AreaHot Springs School District
- NeighborhoodSims
- Zip71901
- StyleTudor
- Year Built1934
- Taxes$ 3164
- Price$ 569,000
- Bedrooms3
- Full Bathrooms3
- Half Bathrooms0
- Sqr Footage2877
- Lot Size0.19 Acres
Data Source:
Cooperative Arkansas REALTORS® MLS (CARMLS)
Property Description
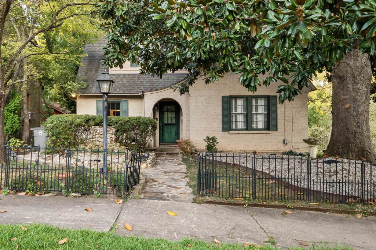
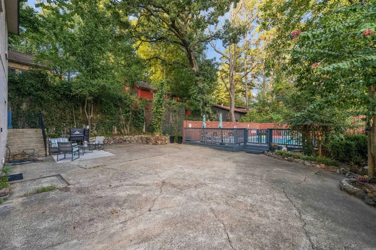
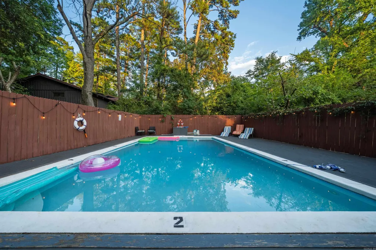
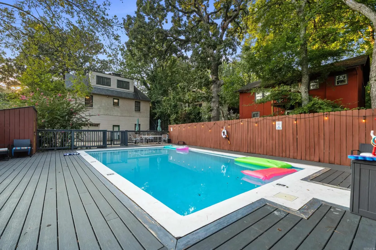
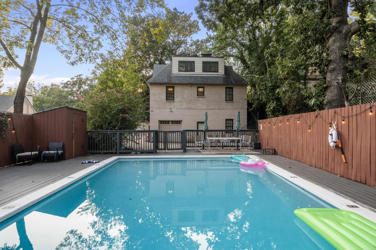
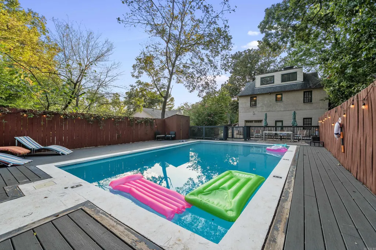
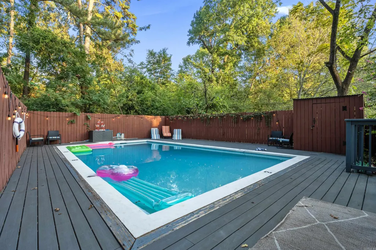
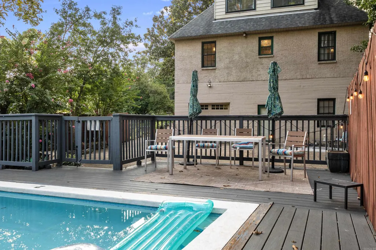
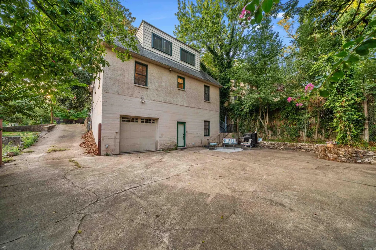
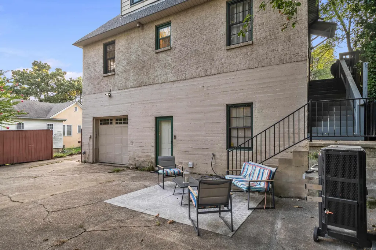
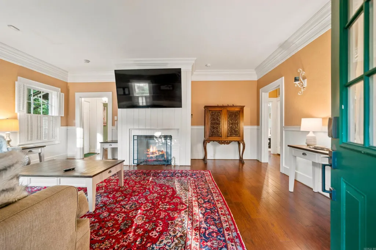
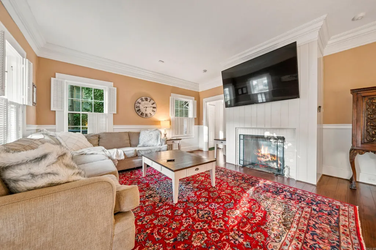
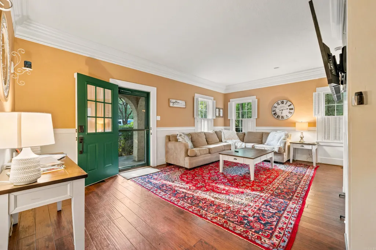
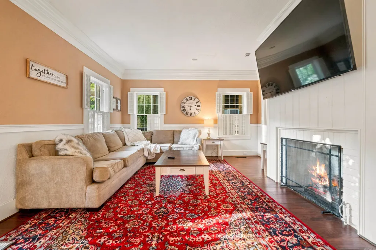
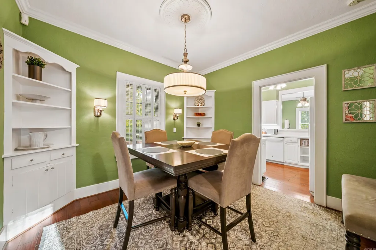
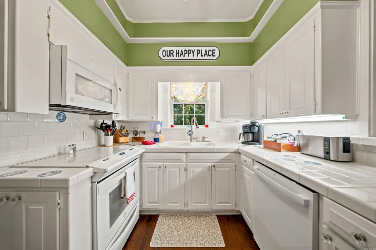
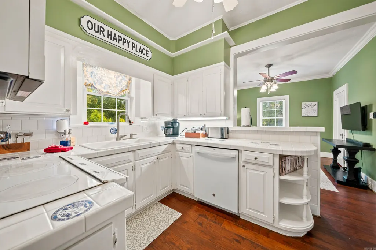
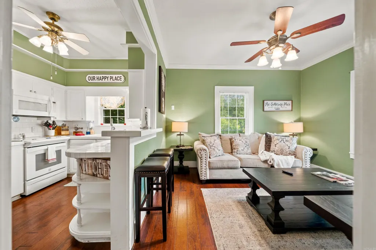
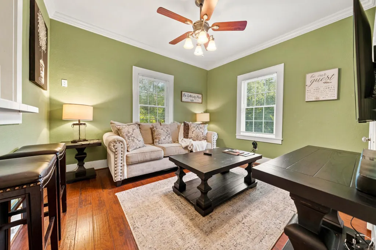
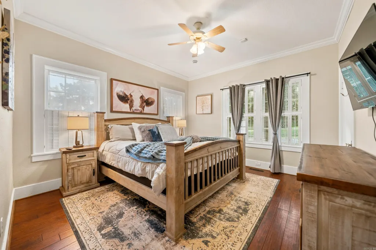
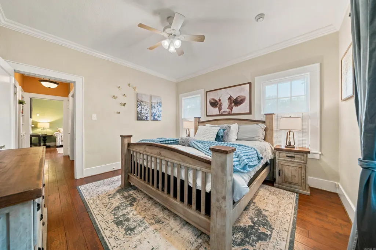
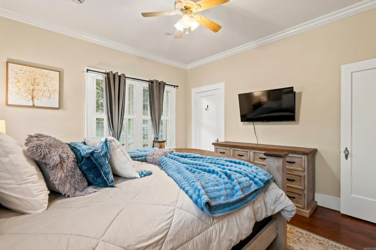
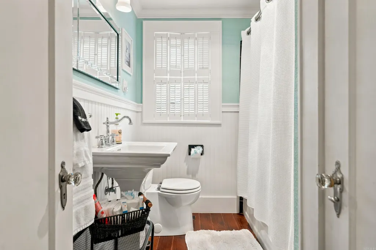
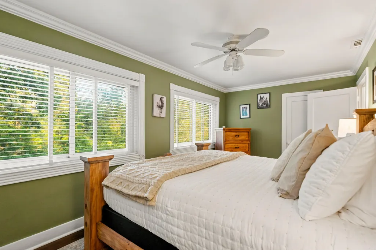
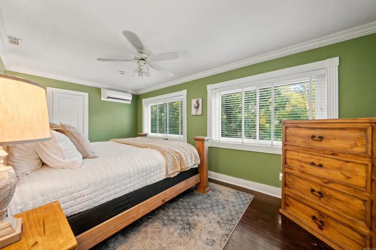
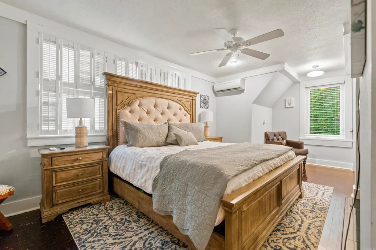
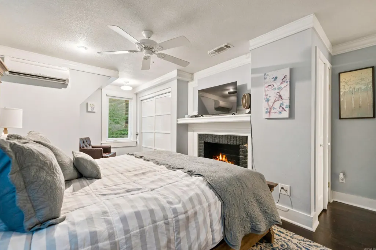
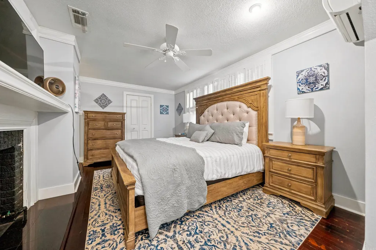
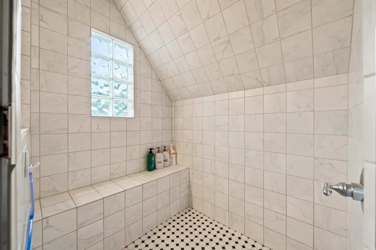
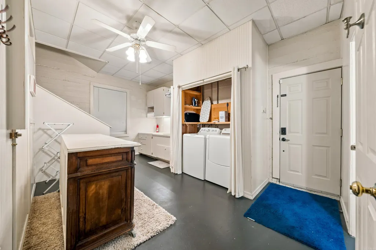
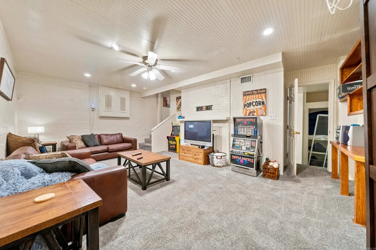
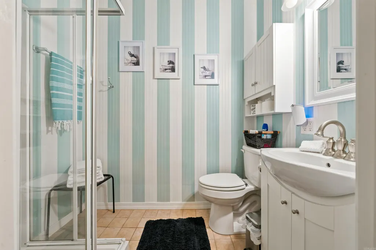
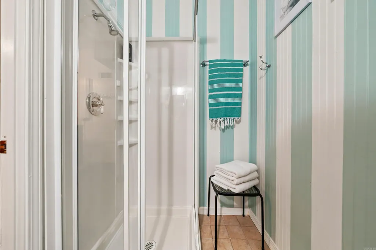
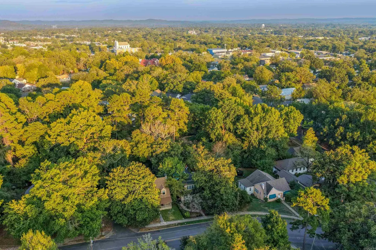
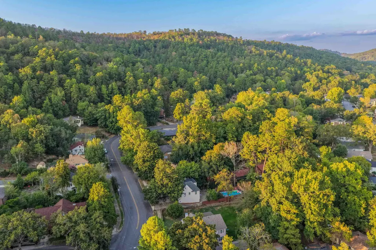
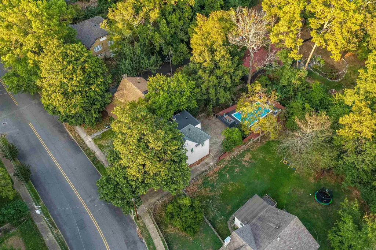
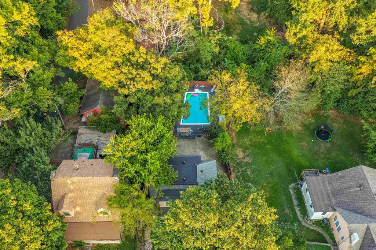
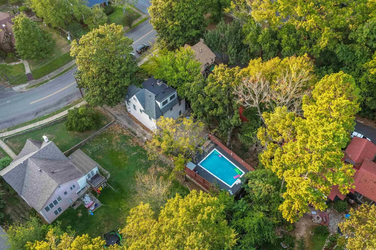
Welcome to this beautifully maintained 3-bedroom, 3-bath home located in the historic district of Hot Springs! Offering three levels of spacious living, this fully furnished property combines comfort, character, and incredible potential as a short-term rental investment.The main level features a welcoming living room, kitchen, dining area, study, bedroom, and full bathroom. Upstairs, youâll find two additional bedrooms and another full bathroom. The lower level offers even more living space, including a large laundry area, additional living area with a Murphy bed, full bathroom, and convenient walk-out access to the expansive patio and beautiful in-ground pool. The lower level also provides direct access to the garage. This home comes fully furnished and includes a transferable STR permit, making it an excellent opportunity for an investor looking to add a turnkey property to their portfolio. Located in the heart of Hot Springs, youâll be just minutes from downtown, Oaklawn, dining, entertainment, and all that this historic destination has to offer. This is one youâll definitely want to see! Call today to schedule your private showing and discover everything this unique Hot S
| Elementary School | Middle School | High School |
|---|---|---|
| Hot Springs Elementary School | Hot Springs Middle School | Hot Springs High School |
| Price History | |
|---|---|
| 9/24/2026 | Listed $569,000 |
General Features
| Heating | Central Cool-Electric,Central Heat-Gas,Zoned Units |
|---|---|
| Utilities | Sewer-Public,Water-Public,Elec-Municipal (+Entergy),Gas-Natural |
| Roof | Composition |
| Fireplaces | Gas Logs Present |
| Energy Features | Insulated Windows,Insulated Doors |
| Full Baths | 3 |
| Year Built | 1934 |
| Parking | Garage,One Car,Auto Door Opener,Rear Entry |
| Other Rooms | Office/Study,Bonus Room,Laundry |
| Subdivision | Sims |
| Style | Tudor |
| Stories Count | Tri-Level |
| County | Garland |
| Class | Residential |
| Type | Detached |
| Will Subdivide | No |
| Frequency | None |
| Inside City Limits | Yes |
| DOCS ON FILE | Lead Based Paint,Property Disclosure |
| Status | New Listing |
| Subdivision | AR |
| Sale/Rent | For Sale |
| Status Detail | 1 |
| Area Amenities | Swimming Pool(s) |
| Annual Taxes | 3164 |
| New Construction? | No |
| Warranty | Normal Wrkng Ordr,As O&A |
| Primary City | Hot Springs |
| Directions | West Grand to right on Prospect to house on right. |
| High School | Hot Springs |
| City | Hot Springs |
| Elementary School | Hot Springs |
| Middle School | Hot Springs |
| Postal Code | 71901 |
| Price Per Sq Ft Total AG | 197.78 |
| Public Remarks | Welcome to this beautifully maintained 3-bedroom,3-bath home located in the historic district of Hot Springs! Offering three levels of spacious living,this fully furnished property combines comfort,c |
Interior Features
| Interior Amenities | Washer Connection,Washer-Stays,Dryer Connection-Electric,Dryer-Stays,Water Heater-Electric,Walk-in Shower |
|---|---|
| Basement | Partially Finished,Inside Access,Outside Access/Walk-Out |
| Dining | Separate Dining Room,Breakfast Bar |
| Beds | 3 |
| Total Bedrooms | Primary Bedroom/Main Lv,2 Bedrooms Upper Level |
| Floors | Wood,Tile |
| Kitchen Equipment | Surface Range,Dishwasher,Refrigerator-Stays,Ice Maker Connection |
| Walls/Ceilings | Sheet Rock,Sheet Rock Ceiling |
Exterior Features
| Exterior | Brick |
|---|---|
| Exterior Amenities | Patio,Porch,Partially Fenced,Inground Pool,Guttering |
| Road Surface | Paved |
| Foundation | Crawl Space |
| Lot Size Area | 0.19 |
| Lot Dimensions | 54 x 150 |
| Lot | Level,Extra Landscaping,In Subdivision |
Amenities
- Foreclosure
- Views
- Short Sale
- New Construction
- Adult 55+
- Lease To Own
- No HOA Fees
- Furnished
- Primary On Main
- Air Conditioning
- Seller Finance
- Green
- Fixer Upper
- Horse
- Golf
- Fireplace
- Deck
- Garage
- Basement
- Pool
Property vs Single Family Average in 71901
Price
Taxes
Year Built
 Cooperative Arkansas REALTORS®l MLS, Inc. All information deemed reliable but not guaranteed. All properties are subject to prior sale, change or withdrawal. Neither listing broker(s) or information provider(s) shall be responsible for any typographical errors, misinformation, misprints and shall be held totally harmless. Listing(s) information is provided for consumer's personal, non-commercial use and may not be used for any purpose other than to identify prospective properties consumers may
 Northwest Arkansas Board of REALTORS® All information deemed reliable but not guaranteed. All properties are subject to prior sale, change or withdrawal. Neither listing broker(s) or information provider(s) shall be responsible for any typographical errors, misinformation, misprints and shall be held totally harmless. Listing(s) information is provided for consumer's personal, non-commercial use and may not be used for any purpose other than to identify prospective properties consumers may be
