
Price Reduction
Address
2209 Sawgrass Drive, Little Rock, AR
Price
$ 499,000
Property Attributes
- MLS#26031958
- TypeSingle Family
- Listing Status Active
- CountyPULASKI
- CityLittle Rock
- AreaLittle Rock
- NeighborhoodPEBBLE BEACH ESTATES
- Zip72223
- StyleTraditional
- Year Built2002
- Taxes$ 4773
- Price$ 499,000
- Bedrooms4
- Full Bathrooms3
- Half Bathrooms1
- Sqr Footage3990
- Lot Size0.25 Acres
Data Source:
Cooperative Arkansas REALTORS® MLS (CARMLS)
Property Description
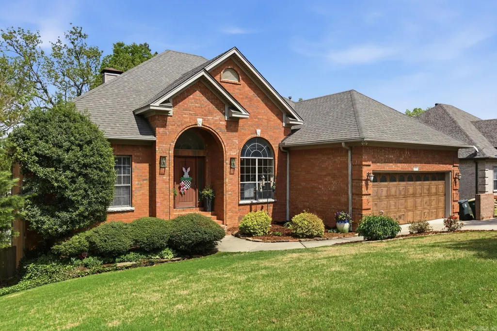
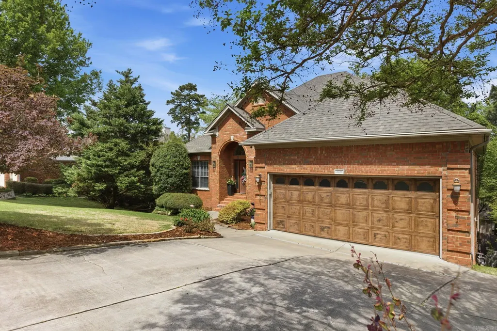
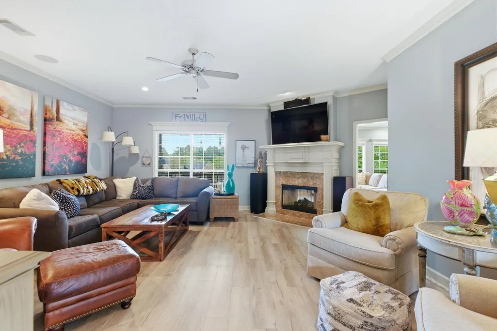
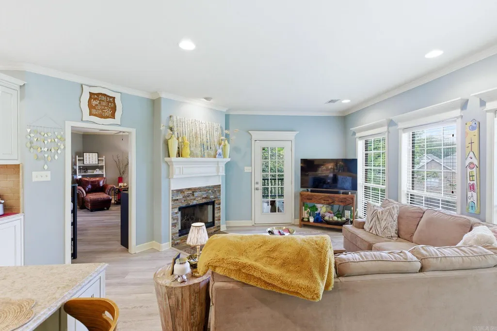
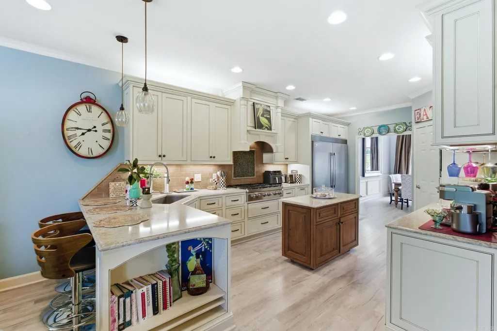
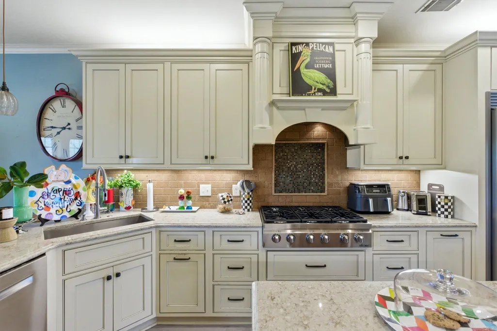
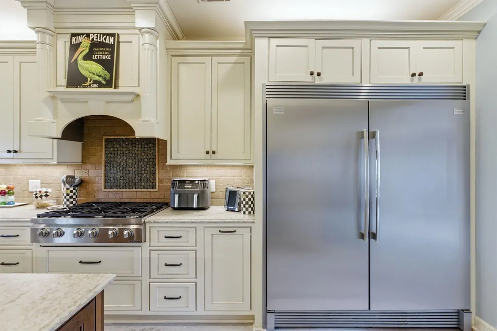
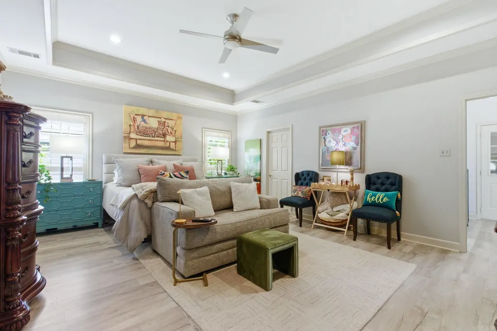
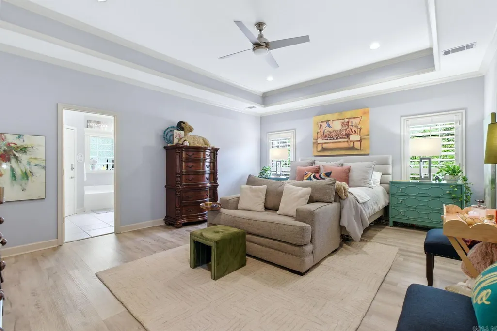
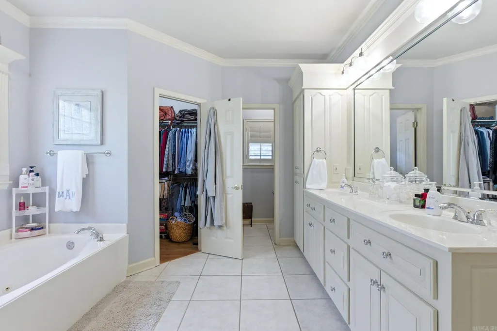
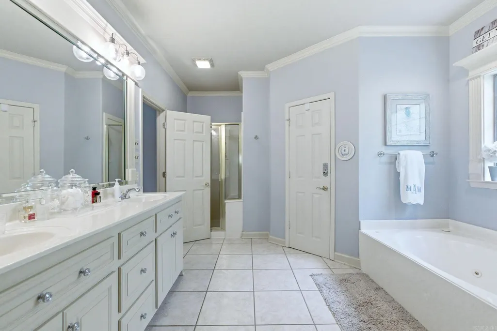
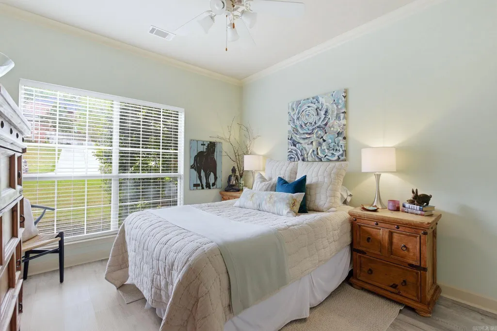
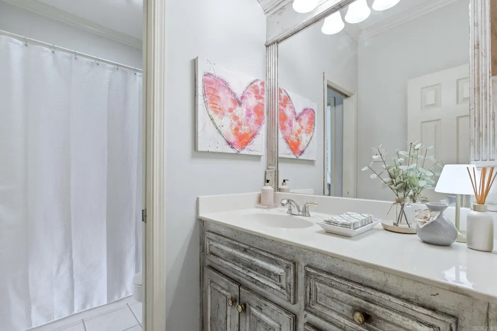
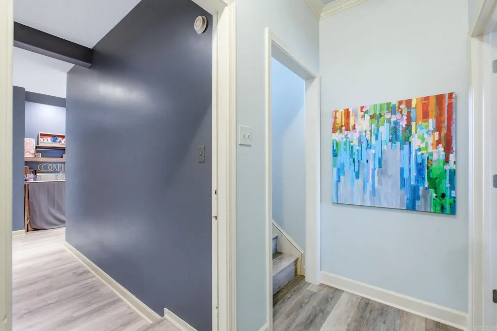
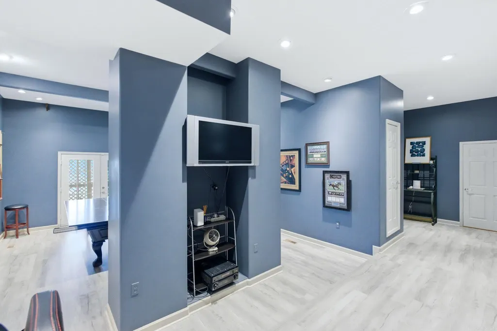
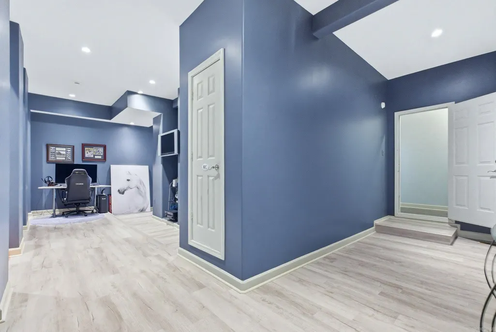
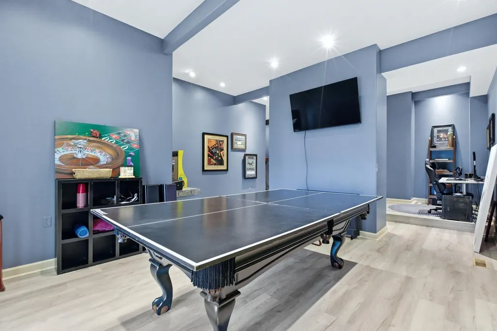
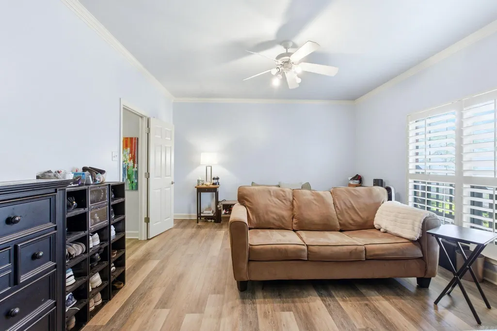
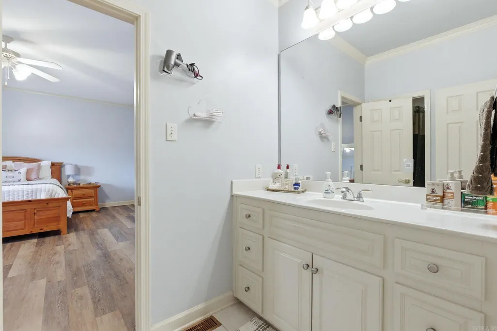
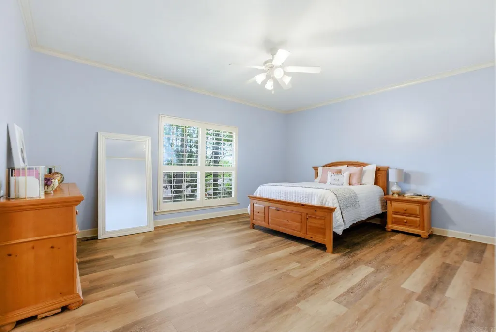
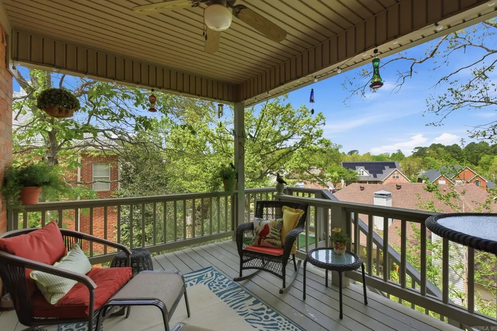
Welcome to your sprawling sanctuary, perfectly perched in one of Little Rock's most desirable and convenient corridors! This thoughtfully designed two-story residence blends modern luxury with everyday functionality, offering an ideal layout for both privacy and grand-scale entertaining. Step inside to discover a spacious, flowing floor plan featuring multiple living areas anchored by a striking see-through fireplace that adds warmth and architectural elegance. The heart of the home is a fully equipped chef's kitchen, finished with top-tier appliances, ample workspace, and custom cabinetry designed for the culinary enthusiast. The main level hosts the luxurious private master suite, accompanied by an extra guest bedroom and full bath, offering phenomenal flexibility for multi-generational living or visiting guests. Venture downstairs to find two generously sized guest bedrooms connected by a convenient Jack-and-Jill bathroom. Designed with fun and relaxation in mind, the lower level also boasts a massive game room complete with a half bathâperfect for a home theater, recreation space, or a play area. 2209 Sawgrass Dr. Welcome Home!
| Elementary School | Middle School | High School |
|---|---|---|
| Little Rock Elementary School | Little Rock Middle School | Little Rock High School |
| Price History | |
|---|---|
| 8/5/2026 | Listed $510,000 |
| 9/8/2026 | 3$499,000 |
General Features
| Heating | Central Heat-Electric,Central Cool -unspecified |
|---|---|
| Utilities | Sewer-Public,Water-Public,Elec-Municipal (+Entergy),Gas-Propane/Butane,All Underground |
| Roof | Architectural Shingle,Pitch |
| Fireplaces | Gas Logs Present |
| River | No |
| Energy Features | Insulated Windows,Generator |
| Full Baths | 3 |
| Half Baths | 1 |
| Year Built | 2002 |
| Parking | Garage,Two Car,Auto Door Opener,Rear Entry |
| Other Rooms | Formal Living Room,Den/Family Room,Office/Study,Game Room,Bonus Room,Basement |
| Subdivision | PEBBLE BEACH ESTATES |
| Style | Traditional |
| Stories Count | Two Story |
| County | Pulaski |
| Class | Residential |
| Type | Detached |
| Will Subdivide | No |
| Tax Year | 2026 |
| Frequency | None |
| Inside City Limits | Yes |
| DOCS ON FILE | Property Disclosure |
| Status | Active |
| Subdivision | AR |
| Sale/Rent | For Sale |
| Annual Taxes | 4773.9 |
| New Construction? | No |
| Primary City | Little Rock |
| Directions | From Hinson Rd,turn south on to Pebble Beach Dr.,Turn east at the stop sign on Montvale Dr. Turn right onto Dorado Beach Dr. Turn right on Sawgrass Rd. |
| High School | LITTLE ROCK |
| City | Little Rock |
| Elementary School | LITTLE ROCK |
| Middle School | LITTLE ROCK |
| DOM | 43 |
| Postal Code | 72212 |
| Price Per Sq Ft Total AG | 125.06 |
| Public Remarks | Welcome to your sprawling sanctuary,perfectly perched in one of Little Rock's most desirable and convenient corridors! This thoughtfully designed two-story residence blends modern luxury with everyda |
Interior Features
| Interior Amenities | Washer Connection,Dryer Connection-Electric,Water Heater-Electric,Whirlpool/Hot Tub/Spa,Smoke Detector(s),Security System,Window Treatments,Floored Attic,Walk-In Closet(s),Built-Ins,Ceiling Fan(s),Wa |
|---|---|
| Basement | Partially Finished,Heated,Cooled,Partially Unfinished |
| Dining | Separate Dining Room,Eat-In Kitchen,Kitchen/Dining Combo,Living/Dining Combo,Breakfast Bar,Kitchen/Den |
| Beds | 4 |
| Total Bedrooms | Primary Bedroom/Main Lv,Guest Bedroom/Main Lv,Primary Bedroom Apart,Guest Bedroom Apart,Primary Bed. Sitting Area,2 Bedrooms Same Level,2 Bedrooms Lower Level |
| Floors | Wood,Tile |
| Kitchen Equipment | Microwave,Gas Range,Dishwasher,Disposal,Pantry,Refrigerator-Stays,Ice Maker Connection,Bar/Fridge,Wall Oven,Ice Machine,Warming Drawer |
| Walls/Ceilings | Sheet Rock,Wallpaper,Sheet Rock Ceiling |
Exterior Features
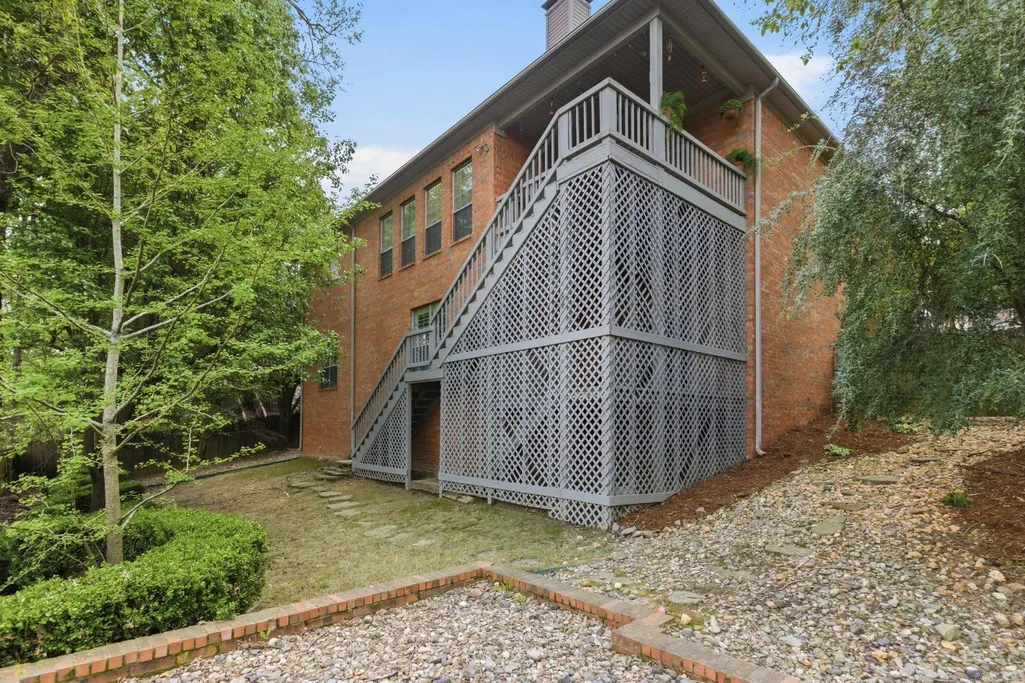
| Exterior | Brick,Brick & Frame Combo |
|---|---|
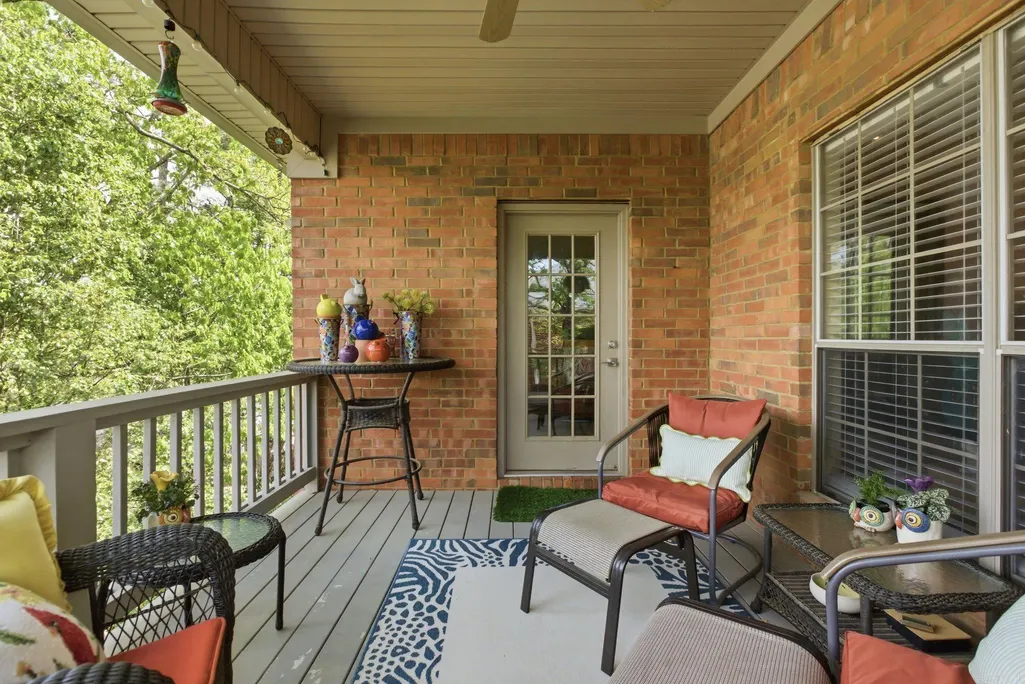
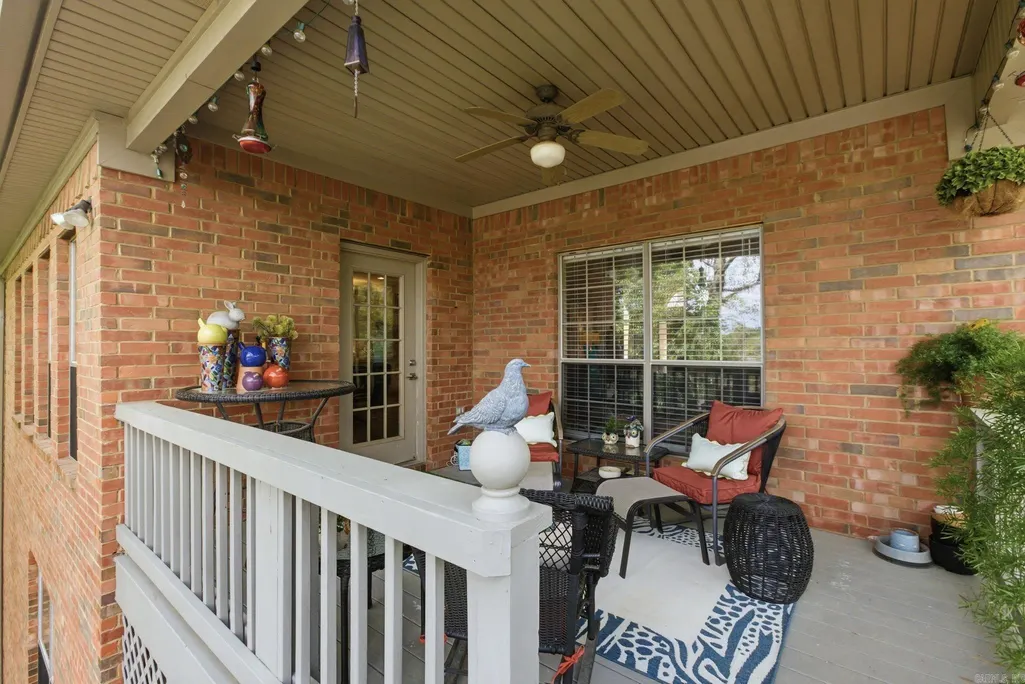
| Exterior Amenities | Patio,Deck,Porch,Partially Fenced,Guttering,Lawn Sprinkler,Wood Fence,Video Surveillance |
| Road Surface | Paved |
| Foundation | Crawl Space |
| Lot Size Area | 0.25 |
| Lake | No |
| Lot Dimensions | 104x104 |
| Lot | Cleared,In Subdivision |
| Golf | No |
Amenities
- Foreclosure
- Views
- Short Sale
- New Construction
- Adult 55+
- Lease To Own
- No HOA Fees
- Furnished
- Primary On Main
- Air Conditioning
- Seller Finance
- Green
- Fixer Upper
- Horse
- Golf
- Fireplace
- Deck
- Garage
- Basement
- Pool
Property vs Single Family Average in 72223
Price
Taxes
Year Built
Visits
 Cooperative Arkansas REALTORS®l MLS, Inc. All information deemed reliable but not guaranteed. All properties are subject to prior sale, change or withdrawal. Neither listing broker(s) or information provider(s) shall be responsible for any typographical errors, misinformation, misprints and shall be held totally harmless. Listing(s) information is provided for consumer's personal, non-commercial use and may not be used for any purpose other than to identify prospective properties consumers may
 Northwest Arkansas Board of REALTORS® All information deemed reliable but not guaranteed. All properties are subject to prior sale, change or withdrawal. Neither listing broker(s) or information provider(s) shall be responsible for any typographical errors, misinformation, misprints and shall be held totally harmless. Listing(s) information is provided for consumer's personal, non-commercial use and may not be used for any purpose other than to identify prospective properties consumers may be
