
Open House Sun, Sep 20th 2:00 PM - 4:00 PM - Eco Friendly
Address
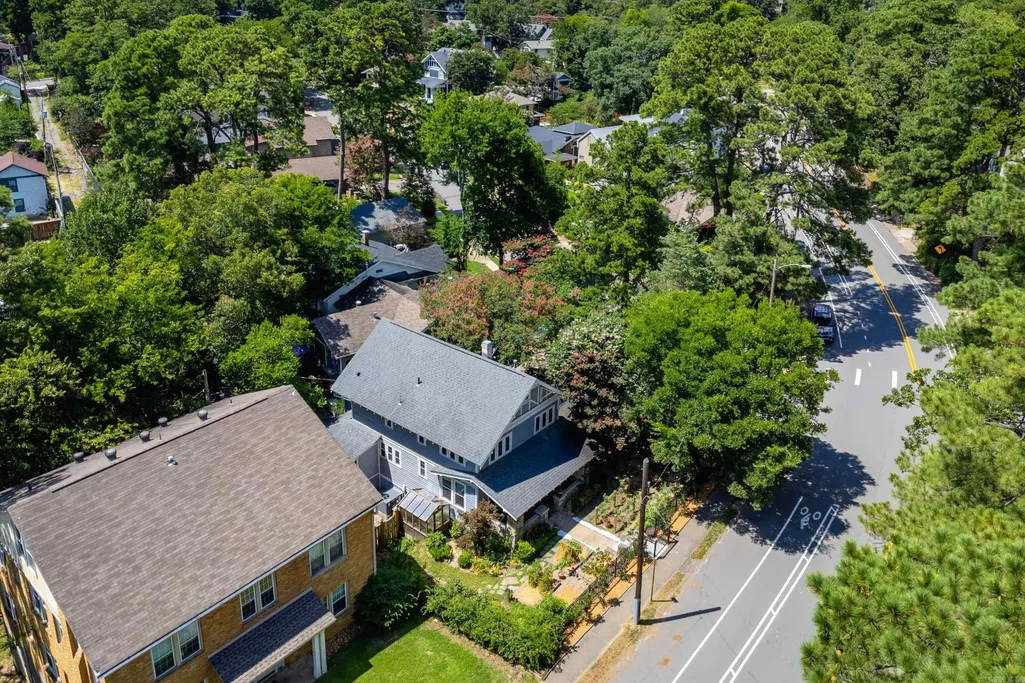
1123 Kavanaugh Boulevard, Little Rock, AR
Price
$ 465,000
Property Attributes
- MLS#26028790
- TypeSingle Family
- Listing Status Active
- CountyPULASKI
- CityLittle Rock
- AreaLittle Rock
- NeighborhoodMIDLAND HILLS
- Zip72205
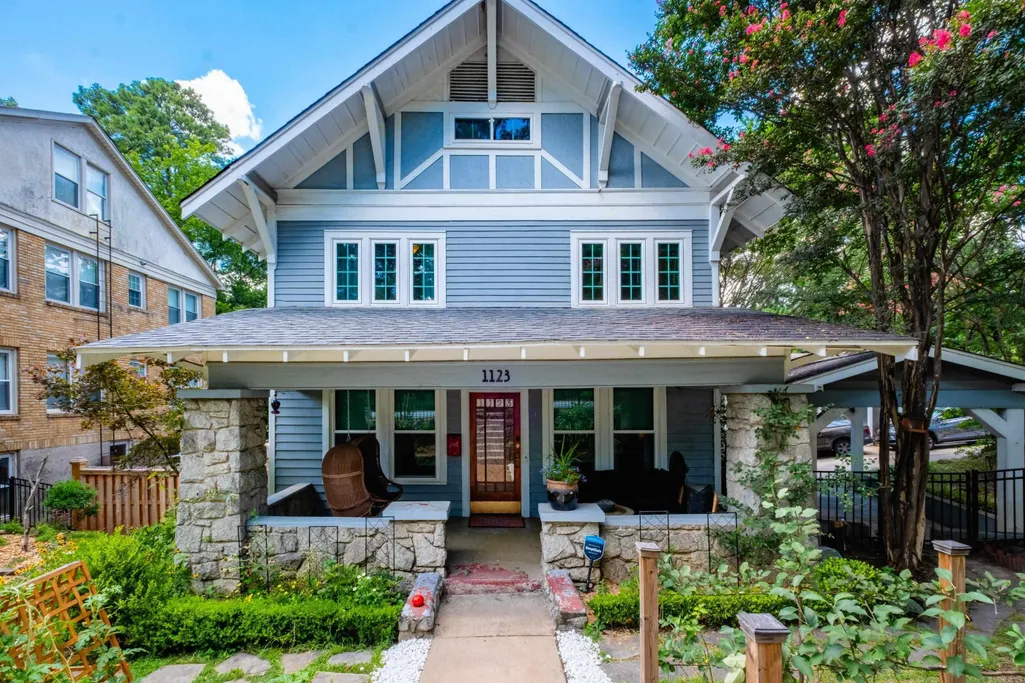
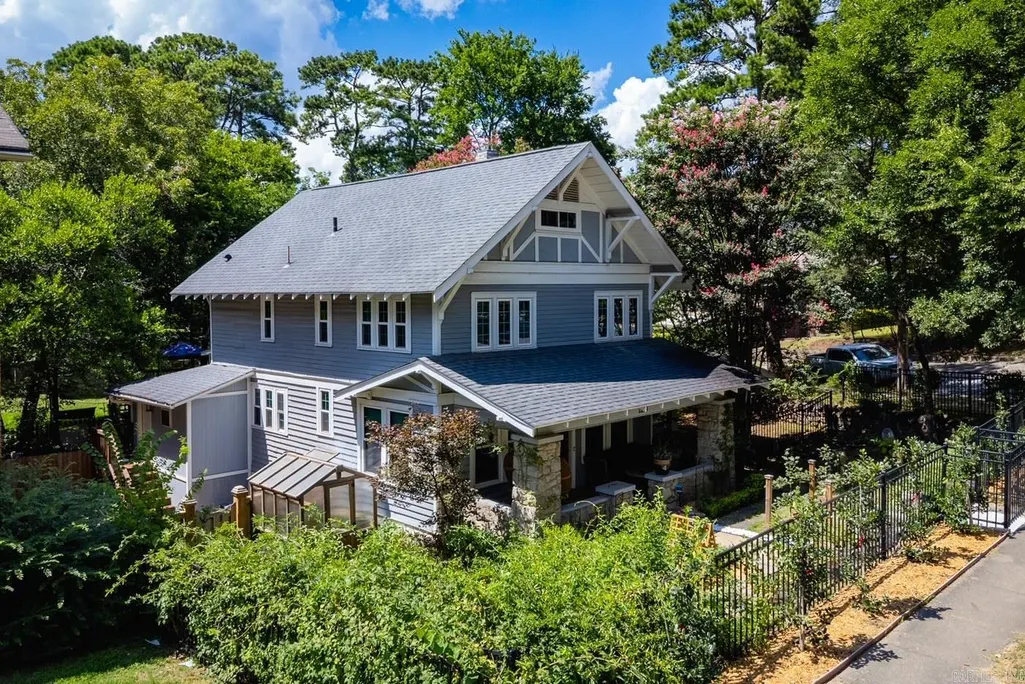
- StyleCraftsman
- Year Built1910
- Taxes$ 3966
- Price$ 465,000
- Bedrooms3
- Full Bathrooms2
- Half Bathrooms1
- Sqr Footage2283
- Lot Size0.14 Acres
Data Source:
Cooperative Arkansas REALTORS® MLS (CARMLS)
Property Description
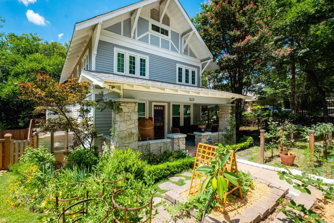
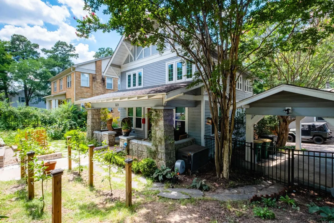
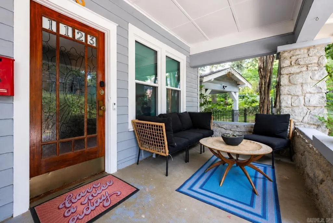
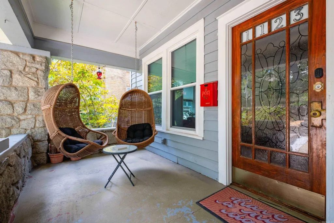
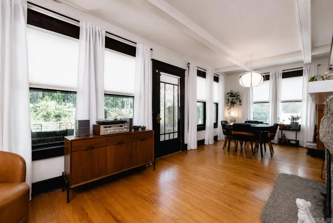
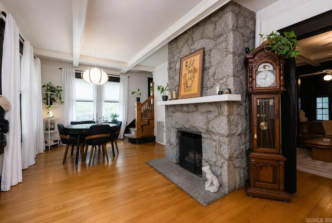
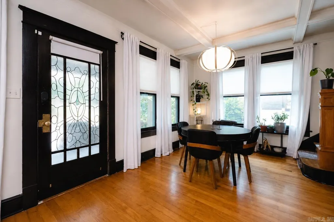
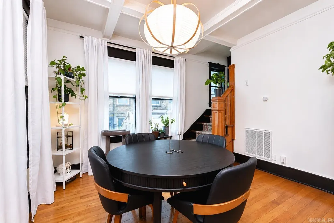
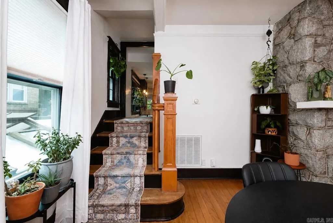
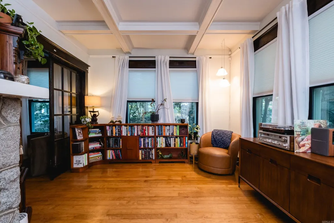
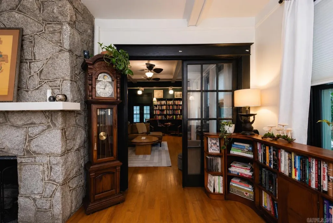
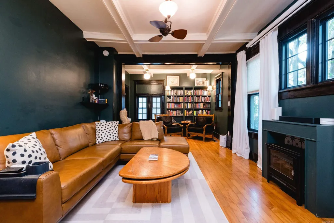
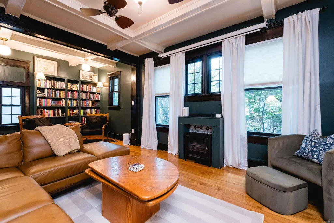
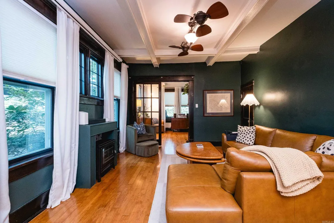
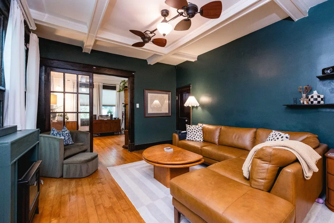

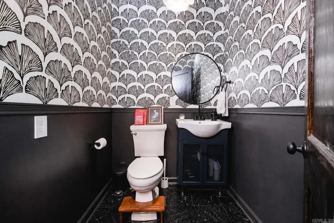
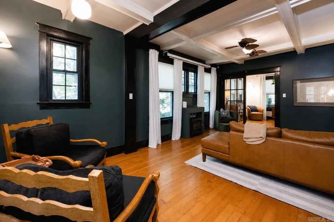
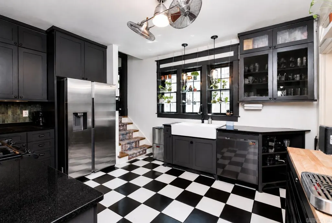
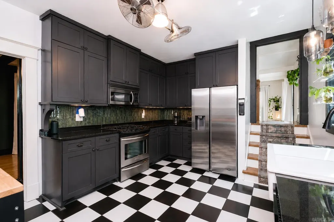
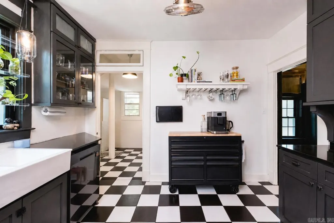
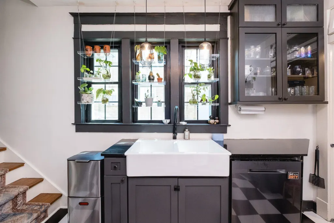
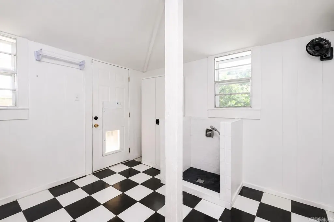
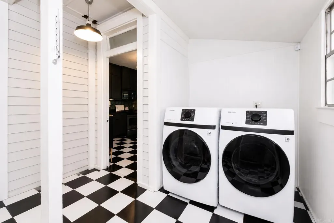
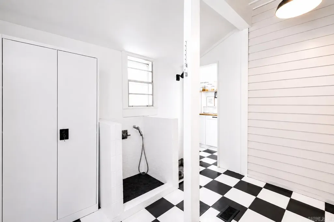
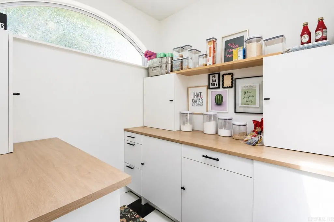
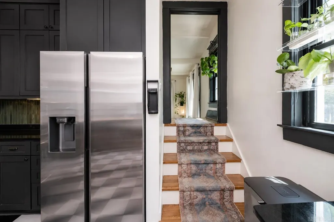
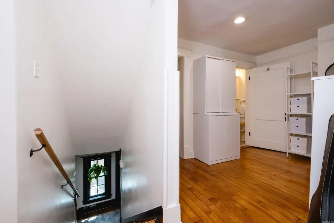
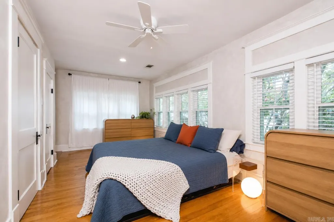
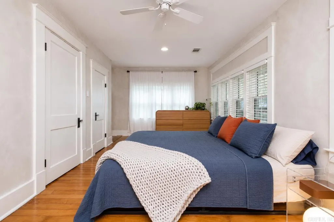
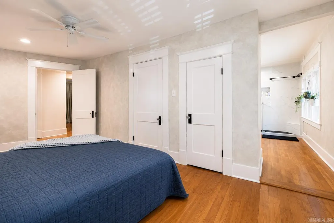
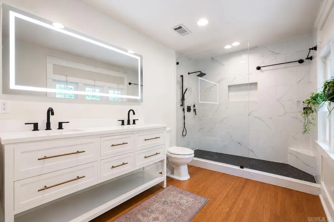
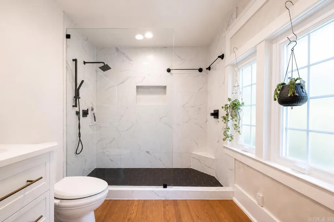
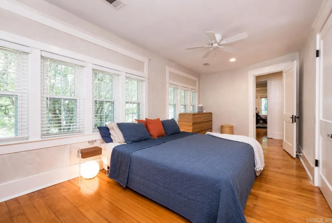
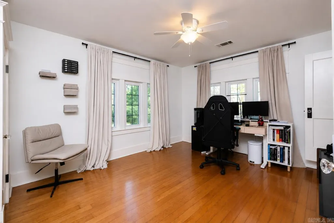
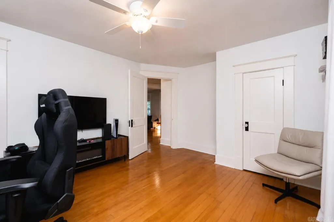
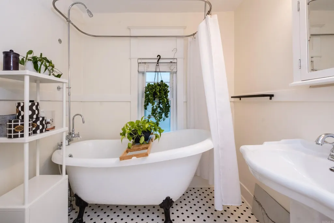
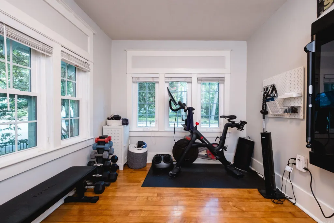
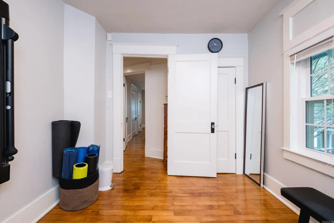
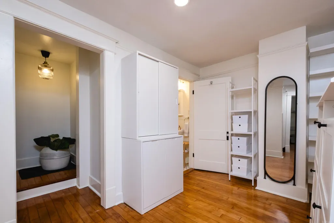
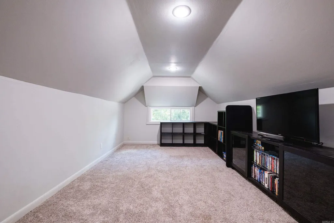
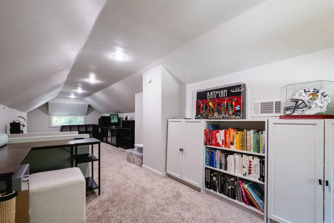
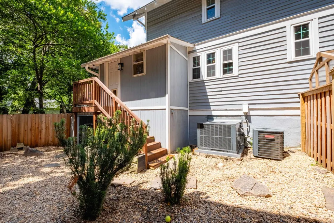
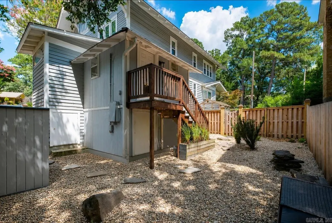
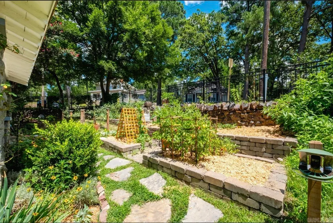
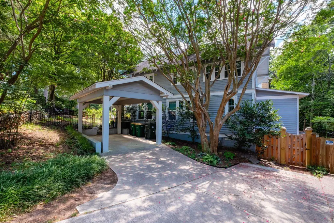
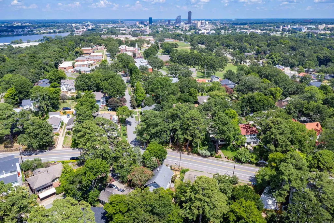
Classic Hillcrest Craftsman brimming with timeless character & thoughtful updates, offering 3 bedrooms & 2.5 bathrooms on a corner lot. Beautiful maple hardwood floors flow throughout, while all-new windows (2025) fill the home with natural light & improve energy efficiency. Enjoy the flexibility of two spacious living areas with stunning coffered ceilings, one with gas fireplace & the other with electric fireplace. The updated kitchen highlights granite countertops, gas cooktop, eye-catching black-and-white tile flooring, a farmhouse sink & a large pantry with adjoining laundry area & dog spa. The newly renovated primary ensuite bath includes a double vanity & walk-in shower, while the guest bath features a relaxing soaking tub + shower. A third-floor bonus room provides the perfect space for a home office or playroom. Enjoy relaxing on the covered front porch nestled back from Kavanaugh. Fully fenced backyard with gate & doggy door access. Major system updates provide peace of mind - HVAC, roof & water heater all replaced in past 4-7 years. You will love the walkability to parks, shops, & restaurants. Call to see this Hillcrest charmer today.
| Price History | |
|---|---|
| 7/16/2026 | Listed $465,000 |
General Features
| Heating | Central Cool-Electric,Central Heat-Gas |
|---|---|
| Utilities | Sewer-Public,Water-Public,Elec-Municipal (+Entergy),Gas-Natural |
| Roof | Architectural Shingle |
| Fireplaces | Gas Logs Present,Two,LED Electric Fireplace |
| Energy Features | Insulated Windows |
| Full Baths | 2 |
| Half Baths | 1 |
| Year Built | 1910 |
| Neighborhood | Hillcrest |
| Parking | Carport,One Car,Side Entry |
| Other Rooms | Formal Living Room,Den/Family Room,Bonus Room,Laundry |
| Subdivision | MIDLAND HILLS |
| Style | Craftsman |
| Stories Count | Three Story |
| County | Pulaski |
| Class | Residential |
| Type | Detached |
| Will Subdivide | No |
| Tax Year | 2025 |
| Frequency | None |
| Inside City Limits | No |
| DOCS ON FILE | Termite Contract,Lead Based Paint,Property Disclosure |
| Status | Active |
| Subdivision | AR |
| Sale/Rent | For Sale |
| Green Features | Low-E Windows |
| Annual Taxes | 3966.34 |
| New Construction? | No |
| Primary City | Little Rock |
| Directions | From Cantrell,turn onto Kavanaugh Boulevard towards Hillcrest & house will be on the right. |
| City | Little Rock |
| DOM | 58 |
| Postal Code | 72205 |
| Price Per Sq Ft Total AG | 203.68 |
| Public Remarks | Classic Hillcrest Craftsman brimming with timeless character & thoughtful updates,offering 3 bedrooms & 2.5 bathrooms on a corner lot. Beautiful maple hardwood floors flow throughout,while all-new wi |
Interior Features
| Interior Amenities | Washer Connection,Dryer Connection-Electric,Smoke Detector(s),Security System,Window Treatments,Built-Ins,Ceiling Fan(s),Walk-in Shower,Wired for Highspeed Inter,Video Surveillance,Kit Counter- Grani |
|---|---|
| Dining | Living/Dining Combo |
| Beds | 3 |
| Total Bedrooms | All Bedrooms Up,3 Bedrooms Same Level |
| Floors | Carpet,Wood,Tile |
| Kitchen Equipment | Free-Standing Stove,Microwave,Gas Range,Dishwasher,Disposal,Pantry,Refrigerator-Stays,Ice Maker Connection,Convection Oven,Warming Drawer |
| Walls/Ceilings | Sheet Rock,Skylight - Ceiling |
Exterior Features
| Exterior | Frame,Stucco,Stone,Wood |
|---|---|
| Exterior Amenities | Patio,Fully Fenced,Green House,Wood Fence,Iron Fence,Covered Patio |
| Road Surface | Paved |
| Foundation | Crawl Space |
| Lot Size Area | 0.14 |
| Lot Dimensions | 6162 sqft |
| Lot | Sloped,Level,Corner Lot,In Subdivision |
Amenities
- Foreclosure
- Views
- Short Sale
- New Construction
- Adult 55+
- Lease To Own
- No HOA Fees
- Furnished
- Primary On Main
- Air Conditioning
- Seller Finance
- Green
- Fixer Upper
- Horse
- Golf
- Fireplace
- Deck
- Garage
- Basement
- Pool
Property vs Single Family Average in 72205
Price
Taxes
Year Built
Visits
 Cooperative Arkansas REALTORS®l MLS, Inc. All information deemed reliable but not guaranteed. All properties are subject to prior sale, change or withdrawal. Neither listing broker(s) or information provider(s) shall be responsible for any typographical errors, misinformation, misprints and shall be held totally harmless. Listing(s) information is provided for consumer's personal, non-commercial use and may not be used for any purpose other than to identify prospective properties consumers may
 Northwest Arkansas Board of REALTORS® All information deemed reliable but not guaranteed. All properties are subject to prior sale, change or withdrawal. Neither listing broker(s) or information provider(s) shall be responsible for any typographical errors, misinformation, misprints and shall be held totally harmless. Listing(s) information is provided for consumer's personal, non-commercial use and may not be used for any purpose other than to identify prospective properties consumers may be
